**VIRTUAL TOUR AVAILABLE**
Discover Your Dream Home in Scottsdale's Prestigious 85254 Zip Code!
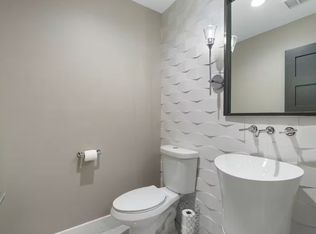
Welcome to a move-in-ready masterpiece in the heart of Scottsdale's coveted ''magic zip code.'' This stunning 3-bedroom, 3-bathroom home, complete with a dedicated office and a versatile media/music room, blends timeless luxury with modern functionality. From the moment you step through the elegant glass entry doors, you'll be captivated by the open, light-filled floor plan, showcasing warm designer tones and premium finishes throughout.
Entertain in style in the expansive family room, featuring custom built-ins, a cozy stone fireplace, French doors, and a ceiling fan for year-round comfort. The gourmet kitchen is a chef's paradise, boasting stainless steel appliances, rich cabinetry a large center island, a walk-in pantry, and a show-stopping butler's pantry with a second oven, dishwasher, sink, and wine cooler. A chic wet bar seamlessly connects the main living areas to the private office perfect for work-from-home professionals or a relaxing media retreat.
Unwind in the luxurious primary suite, your personal sanctuary with a spacious walk-in closet and a spa-inspired ensuite bath. Step outside to your private backyard oasis, where a resort-style entertainment patio, sparkling pool, lush landscaping, and a dedicated garden planting area await. A barn-style Tuff Shed offers endless possibilities as a workshop or creative space, complemented by a convenient storage shed.
Located just minutes from Scottsdale's premier destinations Kierland Commons, Scottsdale Quarter, the newly revitalized Paradise Valley Mall, Desert Ridge Marketplace and High Street this home offers unmatched convenience and lifestyle. Don't miss your chance to own a slice of Scottsdale luxury. Experience the perfect blend of elegance, comfort, and functionality!
Sold for $1,100,000
$1,100,000
5402 E LARKSPUR Drive, Scottsdale, AZ 85254
3beds
3baths
3,100sqft
Single Family Residence
Built in 1976
0.35 Acres Lot
$1,091,700 Zestimate®
$355/sqft
$5,871 Estimated rent
Home value
$1,091,700
$993,000 - $1.20M
$5,871/mo
Zestimate® history
Owner options
List your home for rent
$5,871/mo
Rent Zestimate®
Find your next renter with Zillow Rental Manager. Plus, with online applications, you can quickly screen prospective tenants – for free.
$5,871/mo
Rent Zestimate®
Refinance and save
$6,347/mo
Est. payment
Refinancing to a lower rate could help reduce your monthly payments and save thousands over the life of the loan.
$6,347/mo
Est. payment
Explore your selling options
Work with a Zillow partner agent
Leverage their expertise and Zillow's premium Showcase listings to get your home seen by more buyers.
Get startedList with your own agent
Get your home in front of millions of buyers by listing it on Zillow.
Learn how to do itSell it yourself
Take full control of how buyers see your home on Zillow by listing For Sale by Owner (FSBO).
List your homeWhat's special
Sparkling poolCozy stone fireplaceOpen light-filled floor planDedicated garden planting areaLush landscapingLuxurious primary suiteSpa-inspired ensuite bath
Zillow last checked:
Listing updated:
Listed by:
Bubba Clement 602-531-5051,
Keller Williams Arizona Realty
Bought with:
Jennifer Noelani Spenser, SA569617000
Real Broker
Source: ARMLS,MLS#: 6861745
Facts & features
Interior
Bedrooms & bathrooms
- Bedrooms: 3
- Bathrooms: 3
Primary bedroom
- Area: 217.82
- Dimensions: 14.56 x 14.96
Bedroom 2
- Area: 159.77
- Dimensions: 11.87 x 13.46
Kitchen
- Area: 164.12
- Dimensions: 16.85 x 9.74
Kitchen
- Area: 62
- Dimensions: 10.35 x 5.99
Living room
- Area: 265.47
- Dimensions: 13.34 x 19.90
Living room
- Area: 212.64
- Dimensions: 15.67 x 13.57
Living room
- Area: 172.85
- Dimensions: 12.58 x 13.74
Office
- Area: 129
- Dimensions: 14.56 x 8.86
Office
- Area: 100.85
- Dimensions: 13.34 x 7.56
Heating
- Electric
Cooling
- Central Air, Ceiling Fan(s)
Appliances
- Included: Electric Cooktop
Features
- High Speed Internet, Granite Counters, Double Vanity, Eat-in Kitchen, Breakfast Bar, Kitchen Island, 3/4 Bath Master Bdrm
- Flooring: Carpet, Vinyl, Tile
- Windows: Double Pane Windows
- Has basement: No
- Has fireplace: Yes
- Fireplace features: Family Room, Master Bedroom
Interior area
- Total structure area: 3,100
- Total interior livable area: 3,100 sqft
Property
Parking
- Total spaces: 4
- Parking features: RV Gate, Garage Door Opener
- Garage spaces: 2
- Uncovered spaces: 2
Features
- Stories: 1
- Patio & porch: Covered, Patio
- Exterior features: Storage
- Has private pool: Yes
- Spa features: None
- Fencing: Block
Lot
- Size: 0.35 Acres
- Features: Desert Back, Desert Front, Grass Back, Synthetic Grass Frnt, Auto Timer H2O Front, Auto Timer H2O Back
Details
- Parcel number: 16721034
Construction
Type & style
- Home type: SingleFamily
- Architectural style: Ranch
- Property subtype: Single Family Residence
Materials
- Painted, Slump Block
- Roof: Composition
Condition
- Year built: 1976
Utilities & green energy
- Sewer: Public Sewer
- Water: City Water
Community & HOA
Community
- Subdivision: RANCHO SAGUARO UNIT 4
HOA
- Has HOA: No
- Services included: No Fees
Location
- Region: Scottsdale
Financial & listing details
- Price per square foot: $355/sqft
- Tax assessed value: $865,800
- Annual tax amount: $3,402
- Date on market: 6/4/2025
- Cumulative days on market: 24 days
- Listing terms: Cash,Conventional,VA Loan
- Ownership: Fee Simple
Price history
| Date | Event | Price |
|---|---|---|
| 7/18/2025 | Sold | $1,100,000-8.3%$355/sqft |
Source:  ARMLS #6861745 Report a problem ARMLS #6861745 Report a problem | ||
| 6/29/2025 | Pending sale | $1,200,000$387/sqft |
Source: ARMLS #6861745 Report a problem | ||
| 6/4/2025 | Listed for sale | $1,200,000+93.5%$387/sqft |
Source: ARMLS #6861745 Report a problem | ||
| 7/5/2018 | Sold | $620,000-0.8%$200/sqft |
Source: ARMLS #5755085 Report a problem | ||
| 5/16/2018 | Price change | $624,900-0.8%$202/sqft |
Source: HomeSmart #5755085 Report a problem | ||
| 4/21/2018 | Listed for sale | $629,900+0.8%$203/sqft |
Source: HomeSmart #5755085 Report a problem | ||
| 12/23/2017 | Listing removed | $625,000$202/sqft |
Source: HomeSmart #5666336 Report a problem | ||
| 11/10/2017 | Price change | $625,000-0.5%$202/sqft |
Source: HomeSmart #5666336 Report a problem | ||
| 11/4/2017 | Price change | $628,000-0.3%$203/sqft |
Source: HomeSmart #5666336 Report a problem | ||
| 9/28/2017 | Listed for sale | $630,000+14.5%$203/sqft |
Source: HomeSmart #5666336 Report a problem | ||
| 6/8/2017 | Listing removed | $3,400$1/sqft |
Source: Zillow Rental Network Report a problem | ||
| 4/27/2017 | Price change | $3,400-12.8%$1/sqft |
Source: Zillow Rental Network Report a problem | ||
| 2/26/2017 | Listed for rent | $3,900-42.6%$1/sqft |
Source: West USA Realty #5526644 Report a problem | ||
| 11/30/2016 | Listing removed | $6,800+36.1%$2/sqft |
Source: West USA Realty #5526644 Report a problem | ||
| 8/31/2016 | Listing removed | $4,995+42.7%$2/sqft |
Source: Owner Report a problem | ||
| 6/4/2016 | Listing removed | $3,500$1/sqft |
Source: Owner Report a problem | ||
| 3/13/2016 | Price change | $3,500+25.2%$1/sqft |
Source: Owner Report a problem | ||
| 2/23/2016 | Sold | $550,000-4.3%$177/sqft |
Source: ARMLS #5392443 Report a problem | ||
| 2/11/2016 | Listed for rent | $2,795$1/sqft |
Source: Owner Report a problem | ||
| 2/2/2016 | Listed for sale | $575,000+20%$185/sqft |
Source: Equizona Real Estate Services LLC #5392443 Report a problem | ||
| 3/31/2005 | Sold | $479,000$155/sqft |
Source: Public Record Report a problem | ||
Public tax history
| Year | Property taxes | Tax assessment |
|---|---|---|
| 2025 | $3,436 +3.1% | $86,580 -4.1% |
| 2024 | $3,332 -12.5% | $90,280 +116.3% |
| 2023 | $3,809 -0.8% | $41,740 -17% |
| 2022 | $3,840 +3.4% | $50,280 +11.6% |
| 2021 | $3,715 -0.2% | $45,050 +4.5% |
| 2020 | $3,721 +4% | $43,110 +9% |
| 2019 | $3,579 | $39,560 +2.5% |
| 2018 | $3,579 -10.7% | $38,610 +3% |
| 2017 | $4,006 +28.6% | $37,480 +1.8% |
| 2016 | $3,114 +5.6% | $36,820 +14.9% |
| 2015 | $2,949 | $32,050 +13.7% |
| 2014 | -- | $28,180 +15.2% |
| 2013 | -- | $24,460 -6% |
| 2012 | -- | $26,010 -9.7% |
| 2011 | -- | $28,800 -15.2% |
| 2010 | -- | $33,970 -11.9% |
| 2009 | -- | $38,550 -13.5% |
| 2008 | -- | $44,550 +15.6% |
| 2007 | -- | $38,550 +58.6% |
| 2006 | -- | $24,300 |
| 2005 | -- | $24,300 +7.8% |
| 2004 | -- | $22,550 |
| 2003 | -- | $22,550 +20.6% |
| 2002 | -- | $18,700 |
Find assessor info on the county website
Neighborhood: 85254
Nearby homes
- $1,010,7004 bd2 ba2.3k sqft5410 E Larkspur Dr, Scottsdale, AZ 85254Off Market
- $1,210,0005 bd3 ba2.8k sqft5401 E Corrine Dr, Scottsdale, AZ 85254Sold

- $1,472,0005 bd4 ba3.1k sqft5409 E Corrine Dr, Scottsdale, AZ 85254Off Market
- $1,087,900-- bd2 ba2.5k sqft5401 E Larkspur Dr, Scottsdale, AZ 85254Off Market
- $975,0003 bd2 ba1.5k sqft5348 E Larkspur Dr, Scottsdale, AZ 85254Sold
- $1,257,4004 bd2 ba3.1k sqft5409 E Larkspur Dr, Scottsdale, AZ 85254Off Market
- $1,251,300-- bd2 ba2.8k sqft5420 E Larkspur Dr, Scottsdale, AZ 85254Off Market
- $966,100-- bd2 ba2.6k sqft5419 E Corrine Dr, Scottsdale, AZ 85254Off Market
Nearby schools
GreatSchools rating
- 8/10Desert Shadows Middle SchoolGrades: 5-8Distance: 0.7 mi
- 7/10Horizon High SchoolGrades: 7-12Distance: 1.7 mi
- 7/10Desert Shadows Elementary SchoolGrades: PK-6Distance: 0.7 mi
Schools provided by the listing agent
- Elementary: Desert Shadows Elementary School
- Middle: Desert Shadows Middle School
- High: Horizon High School
- District: Paradise Valley Unified District
Source: ARMLS. This data may not be complete. We recommend contacting the local school district to confirm school assignments for this home.
Get a cash offer in 3 minutes
Find out how much your home could sell for in as little as 3 minutes with a no-obligation cash offer.
Estimated market value
$1,091,700
Get a cash offer in 3 minutes
Find out how much your home could sell for in as little as 3 minutes with a no-obligation cash offer.
Estimated market value
$1,091,700
- Arizona
- Maricopa County
- Scottsdale
- 85254
- 5402 E LARKSPUR Drive
Nearby cities
Nearby neighborhoods
Nearby zip codes
Other Scottsdale Topics
