Step inside this stunningly updated home and fall in love with its bright, open design and modern touches throughout! Featuring new flooring, fresh paint, updated lighting, and beautiful wood cabinetry, this home combines comfort with style.The spacious kitchen boasts stainless steel appliances, sleek countertops, and plenty of storage perfect for cooking and entertaining. The living area offers large windows that fill the space with natural light, creating a warm and inviting home. The primary suite comes with an private ensuite bath and the second bedroom would make a great office! The enclosed Arizona room leads to the private backyard oasis. Come view this beautiful home! Exterior Paint-2024 |Partial Remodel- 2023 |Water Heater- 2018 | A/C- 2016 Experience the Thesman Lifestyle, we are an active 55 plus land lease community where luxury meets affordability. For over 40 years we have set the standard with world class amenities and year-round activities. Our community features a gated community, with a beautiful clubhouse including ballroom, library with computers and individual rooms for cards, billiards, arts & crafts and fitness center. Enjoy outdoor amenities heated pool & spa, BBQ area, pet park, sport courts for shuffleboard. Our activities director assures a full calendar of social and recreation events. Our shuttle bus makes it easy and convenient to attend sporting and special events, plus local shopping. Whether you want to relax or stay active our vibrant communities offer everything you need to enjoy life to the fullest. Start living the Thesman Lifestyle today!
Sold for $110,000
$110,000
5402 E McKellips Rd Lot 129, Mesa, AZ 85215
2beds
1,056sqft
Manufactured Home
Built in 1983
-- sqft lot
$101,600 Zestimate®
$104/sqft
$-- Estimated rent
Home value
$101,600
$81,000 - $125,000
Not available
Zestimate® history
Owner options
List your home for rent
Find your next renter with Zillow Rental Manager. Plus, with online applications, you can quickly screen prospective tenants – for free.
Refinance and save
$503/mo
Est. payment
Refinancing to a lower rate could help reduce your monthly payments and save thousands over the life of the loan.
$503/mo
Est. payment
Explore your selling options
Work with a Zillow partner agent
Leverage their expertise and Zillow's premium Showcase listings to get your home seen by more buyers.
Get startedList with your own agent
Get your home in front of millions of buyers by listing it on Zillow.
Learn how to do itSell it yourself
Take full control of how buyers see your home on Zillow by listing For Sale by Owner (FSBO).
List your homeWhat's special
Sleek countertopsSpacious kitchenFresh paintUpdated lightingNew flooringEnclosed arizona roomNatural light
Zillow last checked:
Listing updated:
Listed by:
Remee Greer 480-985-0548,
Sunrise Village
Bought with:
Non-member Agent
Non-Member Office
Source: My State MLS,MLS#: 11604922
Facts & features
Interior
Bedrooms & bathrooms
- Bedrooms: 2
- Bathrooms: 2
- Full bathrooms: 2
Rooms
- Room types: Dining Room, En Suite, Kitchen, Living Room, Master Bedroom, Private Guest Room
Kitchen
- Features: Open
Basement
- Area: 0
Heating
- Forced Air
Cooling
- Central
Appliances
- Included: Dishwasher, Disposal, Dryer, Refrigerator, Microwave, Oven, Washer, Water Heater
Features
- Flooring: Vinyl
- Doors: Doorman
- Has basement: No
- Has fireplace: No
- Furnished: Yes
Interior area
- Total structure area: 1,056
- Total interior livable area: 1,056 sqft
- Finished area above ground: 1,056
Property
Parking
- Parking features: Driveway
- Has uncovered spaces: Yes
Features
- Patio & porch: Open Porch
- Exterior features: Sprinkler System
Lot
- Features: Trees
Details
- Additional structures: Shed(s)
- On leased land: Yes
- Lease amount: $801
Construction
Type & style
- Home type: MobileManufactured
- Property subtype: Manufactured Home
Materials
- Roof: Asphalt
Condition
- New construction: No
- Year built: 1983
- Major remodel year: 2023
Utilities & green energy
- Electric: Amps(0)
- Water: Community
Community & HOA
Community
- Features: Gym, Pool, 55 and Over, Clubhouse, Concierge
- Senior community: Yes
HOA
- Has HOA: No
- Amenities included: Gym, Pool, 55 and Over, Clubhouse, Concierge
Location
- Region: Mesa
Financial & listing details
- Price per square foot: $104/sqft
- Date on market: 10/15/2026
- Date available: 11/04/2025
- Listing agreement: Exclusive
Price history
| Date | Event | Price |
|---|---|---|
| 12/30/2025 | Sold | $110,000$104/sqft |
Source: My State MLS #11604922 Report a problem | ||
| 12/14/2025 | Contingent | $110,000$104/sqft |
Source: My State MLS #11604922 Report a problem | ||
| 12/9/2025 | Price change | $110,000-8.3%$104/sqft |
Source: My State MLS #11604922 Report a problem | ||
| 11/11/2025 | Listed for sale | $120,000$114/sqft |
Source: My State MLS #11604922 Report a problem | ||
Public tax history
Tax history is unavailable.
Neighborhood: Apache Wells
Nearby homes
- $170,0003 bd2 ba1.3k sqft5402 E McKellips Rd LOT 136, Mesa, AZ 85215For Sale

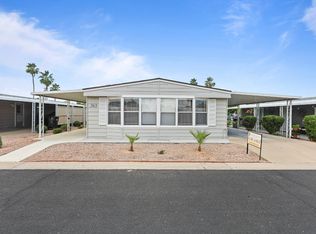
- $125,0002 bd2 ba-- sqft5402 E McKellips Rd LOT 263, Mesa, AZ 85215Sold
- $135,0002 bd2 ba1.2k sqft5402 E McKellips Rd LOT 281, Mesa, AZ 85215Sold

- $116,9003 bd2 ba1.2k sqft5402 E McKellips Rd LOT 128, Mesa, AZ 85215For Sale

- $116,0003 bd2 ba1.2k sqft5402 E McKellips Rd #270, Mesa, AZ 85215Sold
- $135,0002 bd2 ba1.3k sqft5402 E McKellips Rd LOT 317, Mesa, AZ 85215Sold
- $72,0002 bd2 ba1.2k sqft5402 E McKellips Rd LOT 258, Mesa, AZ 85215Sold
- $80,0002 bd2 ba1.3k sqft5402 E McKellips Rd LOT 164, Mesa, AZ 85215Sold
Nearby schools
GreatSchools rating
- 8/10Bush Elementary SchoolGrades: PK-6Distance: 0.7 mi
- 5/10Shepherd Junior High SchoolGrades: 4-8Distance: 1 mi
- 7/10Red Mountain High SchoolGrades: 9-12Distance: 2.6 mi
Get a cash offer in 3 minutes
Find out how much your home could sell for in as little as 3 minutes with a no-obligation cash offer.
Estimated market value
$101,600
Get a cash offer in 3 minutes
Find out how much your home could sell for in as little as 3 minutes with a no-obligation cash offer.
Estimated market value
$101,600
- Arizona
- Maricopa County
- Mesa
- 85215
- Apache Wells
- 5402 E McKellips Rd Lot 129
