Skip main navigation
Sold for $100,000
  • $100,000

    5402 E McKellips Road #276, Mesa, AZ 85215

    2beds
    2baths
    1,536sqft
    Manufactured Home
    Built in 1983
    2,500 Square Feet Lot
    $98,700 Zestimate®
    $65/sqft
    $-- Estimated rent

    Home value

    $98,700

    $90,000 - $109,000

    Not available

    Zestimate® history
    Loading
    Loading...

    Owner options

    List your home for rent

    Find your next renter with Zillow Rental Manager. Plus, with online applications, you can quickly screen prospective tenants – for free.

    Learn more
    Refinance and save

    $457/mo

    Est. payment

    Refinancing to a lower rate could help reduce your monthly payments and save thousands over the life of the loan.

    See today's rates

    $457/mo

    Est. payment

    Explore your selling options

    Work with a Zillow partner agent

    Leverage their expertise and Zillow's premium Showcase listings to get your home seen by more buyers.

    Get started

    List with your own agent

    Get your home in front of millions of buyers by listing it on Zillow.

    Learn how to do it

    Sell it yourself

    Take full control of how buyers see your home on Zillow by listing For Sale by Owner (FSBO).

    List your home

    What's special

    Corner lotUpdated guest bathLarge pantryExtra large laundry roomNew paint on exteriorNew awningsTons of cabinet space
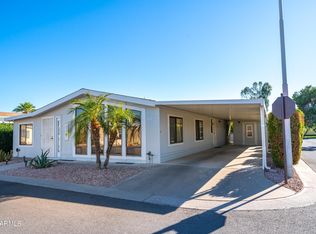
    Corner lot..Turn Key ready! Mostly Furnished! A ton of updates for your buyer who does not want to fix a thing! Flooring hardwood Bamboo throughout the home other than kitchen & bathrooms. Large open living room, dining room & kitchen, large pantry, tons of cabinet space & countertops. Large master bedroom with ensuite bath. Updated walk-in shower & dual porcelain sinks set in granite countertops. Large linen closet with bifold door. Updated guest bath with new tub, tile walls. Large closets in both bedrooms. Extra large laundry room with desk (could even qualify as a den/office area!) New paint on exterior, with 8x24 screen porch ,large storage shed and all new awnings installed 2024. Community offers a ton of amenities heated pool, spa, events going all the time! This is a MUST SEE

    Zillow last checked:

    Listing updated:

    Listed by:

    John H Reckard 480-203-9008,

    Realty ONE Group,

    Kristi Reckard 480-650-5525,

    Realty ONE Group

    Bought with:

    Kristi Reckard, BR674084000

    Realty ONE Group

    Source: ARMLS,MLS#: 6812592MLS Logo

    Facts & features

    Interior

    Bedrooms & bathrooms
    • Bedrooms: 2
    • Bathrooms: 2
    Heating
    • Electric
    Cooling
    • Central Air
    Features
    • High Speed Internet, Granite Counters, Double Vanity, Eat-in Kitchen, Pantry, Full Bth Master Bdrm
    • Flooring: Laminate, Tile
    • Windows: Double Pane Windows
    • Has basement: No
    • Furnished: Yes
    Interior area
    • Total structure area: 1,536
    • Total interior livable area: 1,536 sqft

    Property

    Parking
    • Total spaces: 2
    • Parking features: Carport
    • Carport spaces: 2
    Accessibility
    • Accessibility features: Zero-Grade Entry
    Features
    • Stories: 1
    • Patio & porch: Covered
    • Pool features: None
    • Spa features: None
    • Fencing: None
    Lot
    • Size: 2,500 sqft
    • Features: Natural Desert Back, Natural Desert Front
    Details
    • Parcel number: 14143004H
    • On leased land: Yes
    • Lease amount: $800
    • Special conditions: Age Restricted (See Remarks)

    Construction

    Type & style
    • Home type: MobileManufactured
    • Architectural style: Ranch
    • Property subtype: Manufactured Home
    Materials
    • Wood Frame, Painted
    • Roof: Composition
    Condition
    • Year built: 1983
    Details
    • Builder name: Skyline Corp

    Utilities & green energy

    • Sewer: Public Sewer
    • Water: City Water

    Community & neighborhood

    Community
    • Community features: Pickleball, Community Spa, Community Spa Htd, Community Pool, Near Bus Stop, Community Media Room, Tennis Court(s), Biking/Walking Path
    Location
    • Region: Mesa
    • Subdivision: Sunrise Village

    Other

    Other facts
    • Body type: Multi-Wide
    • Listing terms: Cash,Conventional,FHA,VA Loan
    • Ownership: Leasehold

    Price history

    DateEventPrice
    7/1/2025Sold$100,000-20%$65/sqft
    Source: ARMLS #6812592 Report a problem
    5/30/2025Pending sale$125,000$81/sqft
    Source: ARMLS #6812592 Report a problem
    4/27/2025Price change$125,000-7.4%$81/sqft
    Source: ARMLS #6812592 Report a problem
    3/29/2025Price change$135,000-6.9%$88/sqft
    Source: ARMLS #6812592 Report a problem
    3/8/2025Price change$145,000-6.5%$94/sqft
    Source: ARMLS #6812592 Report a problem
    2/11/2025Price change$155,000-6.1%$101/sqft
    Source: ARMLS #6812592 Report a problem
    1/29/2025Listed for sale$165,000$107/sqft
    Source: ARMLS #6812592 Report a problem

    Public tax history

    Tax history is unavailable.

    Neighborhood: Apache Wells

    Nearby schools

    GreatSchools rating
    Get a cash offer in 3 minutes
    Find out how much your home could sell for in as little as 3 minutes with a no-obligation cash offer.
    Estimated market value
    $98,700
    Get a cash offer in 3 minutes
    Find out how much your home could sell for in as little as 3 minutes with a no-obligation cash offer.
    Estimated market value
    $98,700