Great View and Super low taxes are just a couple of the features of this modern 5-bedroom home for sale in Crystal Valley. This home has a great vibe, featuring hardwood floors on the main level and an open layout that's perfect for entertaining. The kitchen is exceptionally bright, offering valley views, granite countertops, and stainless steel appliances (including the fridge, range, microwave, and dishwasher). There's even a center island that seats four. Work from Home Ready; There's a main floor office with French doors, bookshelves, and plenty of storage. Upstairs, you will find the primary bedroom suite with its own bath and large walk-in closet, plus a loft area, three more bedrooms, another full bath, and a separate laundry room. Also, you will appreciate the finished walkout basement! This basement is finished with a family room, cabinets, a wet bar with a fridge, and full-size sink, a fifth bedroom, another full bathroom, and a utility/second laundry room. Lots of storage too! The separate basement entrance is super handy for visitors, in-laws, or whatever you need. Beautiful .24 acre lot with valley views, landscaped, fenced, plus an in-ground sprinkler system. Peaceful views of rolling hills and ranches from the great room, Primary bedroom, guest bedroom, and back deck. A highly desired charter school is less than 3 miles away, and the HOA includes trash, recycling, and you get access to the Crystal Valley HOA Rec Center, fitness center, dog park, trails, and pool. Plus, super low taxes under $4,000 and an assumable 2.625% VA loan. Call or text the listing agent, Thaine Swanson, for more information.
Sold for $720,000
$720,000
5402 Echo Hollow Street, Castle Rock, CO 80104
5beds
3,729sqft
Single Family Residence
Built in 2013
10,454 Square Feet Lot
$709,800 Zestimate®
$193/sqft
$3,802 Estimated rent
Home value
$709,800
$674,000 - $745,000
$3,802/mo
Zestimate® history
Owner options
List your home for rent
$3,802/mo
Rent Zestimate®
Find your next renter with Zillow Rental Manager. Plus, with online applications, you can quickly screen prospective tenants – for free.
$3,802/mo
Rent Zestimate®
Refinance and save
$4,341/mo
Est. payment
Refinancing to a lower rate could help reduce your monthly payments and save thousands over the life of the loan.
$4,341/mo
Est. payment
Explore your selling options
Work with a Zillow partner agent
Leverage their expertise and Zillow's premium Showcase listings to get your home seen by more buyers.
Get startedList with your own agent
Get your home in front of millions of buyers by listing it on Zillow.
Learn how to do itSell it yourself
Take full control of how buyers see your home on Zillow by listing For Sale by Owner (FSBO).
List your homeWhat's special
Zillow last checked:
Listing updated:
Listed by:
Thaine Swanson 720-271-7599 thaine@c21altitude.com,
Century 21 Altitude Real Estate, LLC
Bought with:
Thaine Swanson, 100077036
Century 21 Altitude Real Estate, LLC
Source: REcolorado as distributed by MLS GRID,MLS#: 8596386
Facts & features
Interior
Bedrooms & bathrooms
- Bedrooms: 5
- Bathrooms: 4
- Full bathrooms: 2
- 3/4 bathrooms: 1
- 1/2 bathrooms: 1
- Main level bathrooms: 1
Bedroom
- Features: Primary Suite
- Level: Upper
Bedroom
- Level: Upper
Bedroom
- Level: Upper
Bedroom
- Level: Upper
Bedroom
- Level: Basement
Bathroom
- Level: Upper
Bathroom
- Features: Primary Suite
- Level: Upper
Bathroom
- Level: Main
Bathroom
- Level: Basement
Family room
- Level: Basement
Great room
- Level: Main
Kitchen
- Level: Main
Laundry
- Level: Upper
Laundry
- Level: Basement
Loft
- Level: Upper
Office
- Level: Main
Heating
- Forced Air, Natural Gas
Cooling
- Central Air
Appliances
- Included: Dishwasher, Disposal, Gas Water Heater, Microwave, Oven, Range, Refrigerator
Features
- Eat-in Kitchen, Granite Counters, High Speed Internet, Kitchen Island, Open Floorplan, Primary Suite, Walk-In Closet(s), Wet Bar
- Flooring: Carpet, Laminate, Tile, Wood
- Windows: Double Pane Windows
- Basement: Daylight,Exterior Entry,Finished,Walk-Out Access
- Number of fireplaces: 1
- Fireplace features: Basement, Gas
- Common walls with other units/homes: No Common Walls
Interior area
- Total structure area: 3,729
- Total interior livable area: 3,729 sqft
- Finished area above ground: 2,601
- Finished area below ground: 1,080
Property
Parking
- Total spaces: 3
- Parking features: Concrete, Lighted
- Attached garage spaces: 3
Features
- Levels: Two
- Stories: 2
- Patio & porch: Deck, Front Porch, Patio
- Exterior features: Private Yard
- Fencing: Full
Lot
- Size: 10,454 Square Feet
- Features: Sprinklers In Front, Sprinklers In Rear
- Residential vegetation: Grassed
Details
- Parcel number: R0469144
- Special conditions: Standard
Construction
Type & style
- Home type: SingleFamily
- Architectural style: Traditional
- Property subtype: Single Family Residence
Materials
- Frame, Wood Siding
- Foundation: Concrete Perimeter
- Roof: Composition
Condition
- Updated/Remodeled
- Year built: 2013
Details
- Builder model: Hemingway model
- Builder name: Richmond American Homes
- Warranty included: Yes
Utilities & green energy
- Electric: 220 Volts in Garage
- Sewer: Public Sewer
- Water: Public
- Utilities for property: Cable Available, Electricity Connected, Natural Gas Available, Natural Gas Connected
Community & HOA
Community
- Security: Security System
- Subdivision: Crystal Valley
HOA
- Has HOA: Yes
- Amenities included: Clubhouse, Fitness Center, Park, Playground, Pool, Tennis Court(s), Trail(s)
- Services included: Recycling, Trash
- HOA fee: $86 monthly
- HOA name: Crystal Valley Ranch Master Association
- HOA phone: 720-633-9722
Location
- Region: Castle Rock
Financial & listing details
- Price per square foot: $193/sqft
- Tax assessed value: $717,758
- Annual tax amount: $3,954
- Date on market: 11/7/2025
- Listing terms: Cash,Conventional,FHA,Other,VA Loan
- Exclusions: Garage Fridge, Sellers' Personal Property, Washer And Dryer Combination Unit Is Negotiable.
- Ownership: Individual
- Electric utility on property: Yes
- Road surface type: Paved
Price history
| Date | Event | Price |
|---|---|---|
| 2/20/2026 | Sold | $720,000-1.4%$193/sqft |
Source:  REcolorado as distributed by MLS GRID #8596386 Report a problem REcolorado as distributed by MLS GRID #8596386 Report a problem | ||
| 12/17/2025 | Pending sale | $730,000$196/sqft |
Source: REcolorado as distributed by MLS GRID #8596386 Report a problem | ||
| 11/28/2025 | Price change | $730,000-2.7%$196/sqft |
Source: REcolorado as distributed by MLS GRID #8596386 Report a problem | ||
| 11/7/2025 | Listed for sale | $750,000+7.3%$201/sqft |
Source: REcolorado as distributed by MLS GRID #8596386 Report a problem | ||
| 3/1/2022 | Sold | $699,000$187/sqft |
Source: Public Record Report a problem | ||
| 1/26/2022 | Pending sale | $699,000$187/sqft |
Source:  HomeSmart #6060495 Report a problem HomeSmart #6060495 Report a problem | ||
| 1/26/2022 | Listing removed | -- |
Source: HomeSmart Report a problem | ||
| 1/24/2022 | Price change | $699,000-2.3%$187/sqft |
Source: HomeSmart #3189980 Report a problem | ||
| 1/22/2022 | Listed for sale | $715,700+48.2%$192/sqft |
Source: HomeSmart #3189980 Report a problem | ||
| 6/15/2017 | Sold | $483,000-1.2%$130/sqft |
Source: Public Record Report a problem | ||
| 4/26/2017 | Listed for sale | $489,000+46.6%$131/sqft |
Source: RE/MAX Professionals #5677487 Report a problem | ||
| 3/11/2013 | Sold | $333,600$89/sqft |
Source: Public Record Report a problem | ||
Public tax history
| Year | Property taxes | Tax assessment |
|---|---|---|
| 2025 | $3,812 +8.7% | $44,860 -10.3% |
| 2024 | $3,507 +28.7% | $49,990 -0.9% |
| 2023 | $2,725 -35.6% | $50,460 +38.2% |
| 2022 | $4,229 | $36,510 -2.8% |
| 2021 | -- | $37,560 +8.6% |
| 2020 | $4,137 -0.8% | $34,590 |
| 2019 | $4,171 0% | $34,590 +8.2% |
| 2018 | $4,171 +4.8% | $31,960 |
| 2017 | $3,981 +117.3% | $31,960 +6.4% |
| 2016 | $1,832 -1.5% | $30,050 |
| 2015 | $1,860 +119.6% | $30,050 +130.4% |
| 2014 | $847 | $13,040 |
Find assessor info on the county website
Neighborhood: 80104
Nearby homes
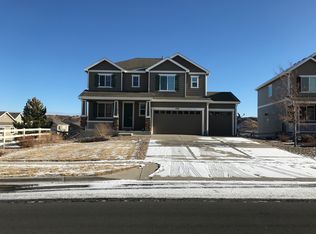
- $657,6004 bd3 ba3.2k sqft5376 Echo Hollow St, Castle Rock, CO 80104Off Market
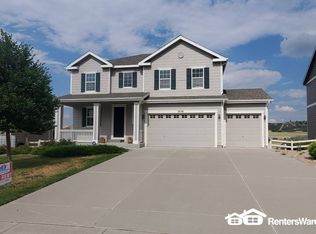
- $681,9005 bd4 ba3.2k sqft5438 Echo Hollow St, Castle Rock, CO 80104Off Market
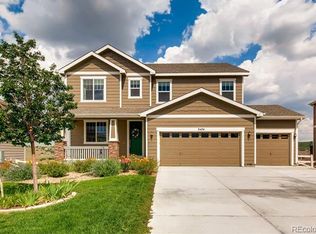
- $708,5006 bd4 ba3.7k sqft5474 Echo Hollow St, Castle Rock, CO 80104Off Market
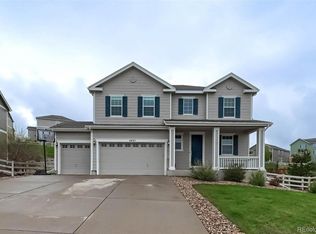
- $719,2005 bd4 ba3.1k sqft5437 Spring Ridge Trl, Castle Rock, CO 80104Off Market
- $565,1004 bd3 ba2.6k sqft5362 Fawn Ridge Way, Castle Rock, CO 80104Off Market
- $625,0004 bd3 ba3.2k sqft5336 Fawn Ridge Way, Castle Rock, CO 80104Sold
- $574,0004 bd3 ba2.6k sqft5411 Echo Hollow St, Castle Rock, CO 80104Off Market
- $653,1004 bd3 ba2.6k sqft5461 Spring Ridge Trl, Castle Rock, CO 80104Off Market
Nearby schools
GreatSchools rating
- 6/10South Ridge Elementary An Ib World SchoolGrades: K-5Distance: 3.2 mi
- 5/10Mesa Middle SchoolGrades: 6-8Distance: 3.9 mi
- 7/10Douglas County High SchoolGrades: 9-12Distance: 4.7 mi
Schools provided by the listing agent
- Elementary: South Ridge
- Middle: Mesa
- High: Douglas County
- District: Douglas RE-1
Source: REcolorado as distributed by MLS GRID. This data may not be complete. We recommend contacting the local school district to confirm school assignments for this home.
Get a cash offer in 3 minutes
Find out how much your home could sell for in as little as 3 minutes with a no-obligation cash offer.
Estimated market value
$709,800
Get a cash offer in 3 minutes
Find out how much your home could sell for in as little as 3 minutes with a no-obligation cash offer.
Estimated market value
$709,800
- Colorado
- Douglas County
- Castle Rock
- 80104
- 5402 Echo Hollow Street
Nearby cities
Nearby neighborhoods
Nearby zip codes
Other Castle Rock Topics
