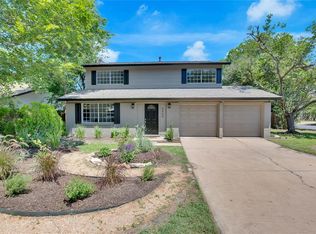
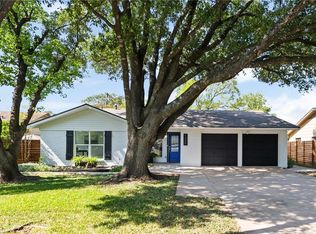
Live in the heart of South Austin in this updated mid-century home! With four bedrooms, two baths, and two living spaces, Fernview provides plenty of space for all your needs. The kitchen includes updated appliances and ample counter space, while the open living spaces are designed for effortless entertaining. Three guest bedrooms allow for easy work from home set ups, while your primary bedroom with ensuite bath provides a relaxing respite. Fernview's backyard provides a spacious retreat for your evenings, and an amazing space for your pups to enjoy. Centrally located near MoPac and minutes from downtown, you'll enjoy a quiet neighborhood feel while only a quick drive to everything South Austin has to offer, including nearby Central Market and Sunset Valley. Reach out for more information!
House for rent
$3,250/moFees may apply
5402 Fernview Rd, Austin, TX 78745
4beds
1,562sqft
Price may not include required fees and charges. Learn more|
Singlefamily
Available Sat Sep 12 2026
Cats, small dogs OK
Air conditioner, central air
In unit laundry
4 Attached garage spaces parking
Central, wood
What's special
Updated appliancesTwo living spacesFour bedroomsTwo bathsAmple counter space
- 9 days |
- -- |
- -- |
Zillow last checked:
Listing updated:
Travel times

Let’s turn your rent into credit progress
Build credit history with every on-time payment and get credit for the payment you’re already making.
Facts & features
Interior
Bedrooms & bathrooms
- Bedrooms: 4
- Bathrooms: 2
- Full bathrooms: 2
Heating
- Central, Wood
Cooling
- Air Conditioner, Central Air
Appliances
- Included: Dishwasher, Dryer, Garbage Disposal, Oven, Range, Refrigerator, Washer
- Laundry: In Unit, Main Level
Features
- Built-in Features, Pantry, Pantry, Primary Bedroom on Main
- Flooring: Tile, Wood
Interior area
- Total interior livable area: 1,562 sqft
Property
Parking
- Total spaces: 4
- Parking features: Attached, Driveway, Garage, Open
- Has attached garage: Yes
- Has uncovered spaces: Yes
- Details: Contact manager
Features
- Stories: 1
- Exterior features: Lighting, Primary Bedroom on Main, Private Yard, Trees-Moderate, Xeriscape
- Pool features: Contact manager
- Has view: Yes
- View description: Contact manager
Lot
- Features: Back Yard, Level, Private
Details
- Additional structures: Garage(s)
- Parcel number: 510605
Construction
Type & style
- Home type: SingleFamily
- Property subtype: SingleFamily
Materials
- Roof: Composition
Condition
- Year built: 1969
Community & HOA
Community
- Features: Curbs
HOA
- Amenities included: Parking
Location
- Region: Austin
Financial & listing details
- Lease term: Negotiable
Price history
| Date | Event | Price |
|---|---|---|
| 8/12/2026 | Listed for rent | $3,250$2/sqft |
Source: Unlock MLS #7005974 Report a problem | ||
| 4/23/2024 | Listing removed | -- |
Source: | ||
| 4/3/2024 | Price change | $3,250-7.1%$2/sqft |
Source: | ||
| 3/25/2024 | Listed for rent | $3,500$2/sqft |
Source: | ||
| 3/25/2024 | Listing removed | -- |
Source: Zillow Rentals Report a problem | ||
| 3/1/2024 | Listed for rent | $3,500$2/sqft |
Source: Zillow Rentals Report a problem | ||
| 3/1/2017 | Sold | -- |
Source: Agent Provided Report a problem | ||
| 1/9/2017 | Pending sale | $319,000$204/sqft |
Source: The Marye Company #2746774 Report a problem | ||
| 1/4/2017 | Listed for sale | $319,000$204/sqft |
Source: The Marye Company #2746774 Report a problem | ||
Neighborhood: Westgate
Nearby schools
GreatSchools rating
- 7/10Sunset Valley Elementary SchoolGrades: PK-5Distance: 0.6 mi
- 6/10Covington Middle SchoolGrades: 6-8Distance: 2 mi
- 4/10Crockett High SchoolGrades: 9-12Distance: 0.6 mi