Skip main navigation
Sold
  • Price Unknown

    5402 Golden Sunset Ct, Frisco, TX 75036

    5beds
    5,048sqft
    Single Family Residence
    Built in 2005
    10,410 Square Feet Lot
    $1,084,000 Zestimate®
    $--/sqft
    $5,587 Estimated rent

    Home value

    $1,084,000

    $1.01M - $1.17M

    $5,587/mo

    Zestimate® history
    Loading
    Loading...

    Owner options

    List your home for rent

    $5,587/mo

    Rent Zestimate®

    Find your next renter with Zillow Rental Manager. Plus, with online applications, you can quickly screen prospective tenants – for free.

    Learn more

    $5,587/mo

    Rent Zestimate®

    Refinance and save

    $600/mo

    Est. payment

    Refinancing to a lower rate could help reduce your monthly payments and save thousands over the life of the loan.

    See today's rates

    $600/mo

    Est. payment

    Explore your selling options

    Work with a Zillow partner agent

    Leverage their expertise and Zillow's premium Showcase listings to get your home seen by more buyers.

    Get started

    List with your own agent

    Get your home in front of millions of buyers by listing it on Zillow.

    Learn how to do it

    Sell it yourself

    Take full control of how buyers see your home on Zillow by listing For Sale by Owner (FSBO).

    List your home

    What's special

    Outdoor livingHigh vaulted ceilings
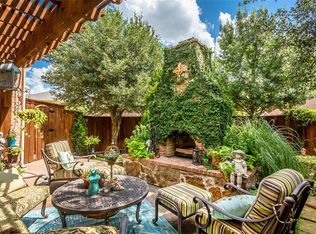
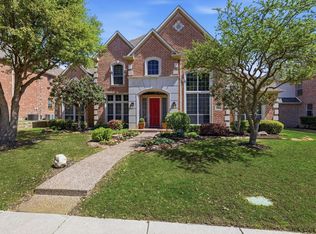
    All the benefits of a desirable location with access to top-rated schools of Bledsoe Elementary, Pearson Middle & Reedy High, this exclusive opportunity presents an ideal setting for families seeking an exceptional living experience in West Frisco. Coveted Lone Star Ranch amenities of waterslide, pools, gym, trails, ponds, playground while offering easy access to 121, Tollway. PGA, lake, Star, Legacy West, Headquarter Row. With its backyard pool oasis and an oversized corner home site, this gorgeous property offers ample space for outdoor activities and relaxation. Being on a quiet cul de sac street adds to its tranquility and privacy. Upon entering the estate, you'll be greeted by stunning architectural details that add a touch of elegance and uniqueness-rich handscraped hardwoods, high vaulted ceilings, two staircases and strategically placed large windows create a welcoming and uplifting ambiance. Recent renovations include systems, baths, utility, outdoor living, paint, foam insul.

    Zillow last checked:

    Listing updated:

    Listed by:

    Kam Gill 0680966 972-335-6564,

    Ebby Halliday Realtors 972-335-6564

    Bought with:

    Phil Helton

    Keller Williams Frisco Stars

    Source: NTREIS,MLS#: 20370619

    Facts & features

    Interior

    Bedrooms & bathrooms
    • Bedrooms: 5
    • Bathrooms: 5
    • Full bathrooms: 4
    • 1/2 bathrooms: 1
    Primary bedroom
    • Features: Sitting Area in Primary
    • Level: First
    • Dimensions: 21 x 15
    Bedroom
    • Features: Built-in Features, Walk-In Closet(s)
    • Level: Second
    • Dimensions: 15 x 11
    Bedroom
    • Level: Second
    • Dimensions: 13 x 13
    Bedroom
    • Level: First
    • Dimensions: 12 x 12
    Bedroom
    • Features: Walk-In Closet(s)
    • Level: Second
    • Dimensions: 16 x 13
    Primary bathroom
    • Features: Built-in Features, Dual Sinks, Jetted Tub, Linen Closet, Solid Surface Counters
    • Level: First
    • Dimensions: 12 x 11
    Breakfast room nook
    • Level: First
    • Dimensions: 14 x 7
    Dining room
    • Features: Built-in Features, Butler's Pantry
    • Level: First
    • Dimensions: 16 x 13
    Family room
    • Features: Built-in Features, Ceiling Fan(s), Fireplace
    • Level: First
    • Dimensions: 21 x 20
    Other
    • Level: Second
    • Dimensions: 9 x 5
    Other
    • Features: Dual Sinks
    • Level: Second
    • Dimensions: 15 x 8
    Other
    • Level: First
    • Dimensions: 8 x 5
    Game room
    • Features: Built-in Features, Other
    • Level: Second
    • Dimensions: 23 x 14
    Half bath
    • Level: First
    • Dimensions: 7 x 3
    Kitchen
    • Features: Breakfast Bar, Built-in Features, Butler's Pantry, Eat-in Kitchen, Granite Counters, Kitchen Island, Pantry, Walk-In Pantry
    • Level: First
    • Dimensions: 16 x 14
    Living room
    • Level: First
    • Dimensions: 16 x 12
    Media room
    • Level: Second
    • Dimensions: 17 x 15
    Office
    • Features: Built-in Features, Ceiling Fan(s)
    • Level: First
    • Dimensions: 14 x 9
    Utility room
    • Features: Built-in Features, Utility Room, Utility Sink
    • Level: First
    • Dimensions: 9 x 6
    Heating
    • Central, Natural Gas, Zoned
    Cooling
    • Ceiling Fan(s), Electric, Zoned
    Appliances
    • Included: Some Gas Appliances, Double Oven, Dishwasher, Gas Cooktop, Disposal, Microwave, Plumbed For Gas, Vented Exhaust Fan, Wine Cooler
    • Laundry: Washer Hookup, Electric Dryer Hookup, Laundry in Utility Room
    Features
    • Built-in Features, Chandelier, Cathedral Ceiling(s), Dry Bar, Decorative/Designer Lighting Fixtures, Double Vanity, Eat-in Kitchen, Granite Counters, High Speed Internet, In-Law Floorplan, Kitchen Island, Loft, Multiple Staircases, Open Floorplan, Pantry, Cable TV, Vaulted Ceiling(s), Natural Woodwork, Walk-In Closet(s), Wired for Sound
    • Flooring: Carpet, Ceramic Tile, Hardwood, Wood
    • Windows: Bay Window(s), Shutters, Window Coverings
    • Has basement: No
    • Number of fireplaces: 1
    • Fireplace features: Decorative, Family Room, Gas, Gas Log, Living Room
    Interior area
    • Total interior livable area: 5,048 sqft

    Property

    Parking
    • Total spaces: 3
    • Parking features: Alley Access, Garage, Garage Door Opener, Garage Faces Rear
    • Attached garage spaces: 3
    Features
    • Levels: Two
    • Stories: 2
    • Patio & porch: Covered
    • Exterior features: Rain Gutters
    • Pool features: Gunite, Heated, In Ground, Pool, Pool Sweep, Pool/Spa Combo, Salt Water, Water Feature, Community
    • Fencing: Gate,High Fence,Wood
    Lot
    • Size: 10,410 Square Feet
    • Features: Back Yard, Corner Lot, Cul-De-Sac, Interior Lot, Lawn, Few Trees
    Details
    • Parcel number: R234781

    Construction

    Type & style
    • Home type: SingleFamily
    • Architectural style: Detached
    • Property subtype: Single Family Residence
    Materials
    • Brick, Rock, Stone, Wood Siding
    • Foundation: Slab
    • Roof: Composition
    Condition
    • Year built: 2005

    Utilities & green energy

    • Sewer: Public Sewer
    • Water: Public
    • Utilities for property: Natural Gas Available, Sewer Available, Separate Meters, Underground Utilities, Water Available, Cable Available

    Community & HOA

    Community
    • Features: Clubhouse, Fitness Center, Fishing, Lake, Playground, Park, Pool, Sidewalks, Trails/Paths, Curbs
    • Subdivision: Stone Creek Village
    HOA
    • Has HOA: Yes
    • Services included: All Facilities, Association Management, Maintenance Grounds, Maintenance Structure
    • HOA fee: $600 semi-annually
    • HOA name: Lone Star
    • HOA phone: 972-943-2828
    Location
    • Region: Frisco

    Financial & listing details

    • Date on market: 9/7/2023
    • Cumulative days on market: 173 days
    • Listing terms: Cash,Conventional

    Price history

    DateEventPrice
    10/17/2023Sold--
    Source: NTREIS #20370619 Report a problem
    10/17/2023Pending sale$1,125,000$223/sqft
    Source: NTREIS #20370619 Report a problem
    10/4/2023Contingent$1,125,000$223/sqft
    Source: Ebby Halliday Realtors #20370619 Report a problem
    9/25/2023Pending sale$1,125,000$223/sqft
    Source: Ebby Halliday Realtors #20370619 Report a problem
    9/24/2023Contingent$1,125,000$223/sqft
    Source: NTREIS #20370619 Report a problem
    7/14/2023Price change$1,125,000-4.2%$223/sqft
    Source: NTREIS #20370619 Report a problem
    7/1/2023Listed for sale$1,174,000$233/sqft
    Source: NTREIS #20370619 Report a problem
    7/1/2023Listing removed--
    Source: NTREIS #20289743 Report a problem
    6/23/2023Price change$1,174,000-0.1%$233/sqft
    Source: NTREIS #20289743 Report a problem
    6/14/2023Price change$1,175,000-2%$233/sqft
    Source: NTREIS #20289743 Report a problem
    5/22/2023Price change$1,199,000-3.3%$238/sqft
    Source: NTREIS #20289743 Report a problem
    4/30/2023Price change$1,240,000-0.8%$246/sqft
    Source: NTREIS #20289743 Report a problem
    3/29/2023Listed for sale$1,250,000$248/sqft
    Source: NTREIS #20289743 Report a problem

    Public tax history

    Tax history is unavailable.

    Neighborhood: 75036

    Nearby schools

    GreatSchools rating
    Schools provided by the listing agent
    • Elementary: Bledsoe
    • Middle: Pearson
    • High: Reedy
    • District: Frisco ISD

    Source: NTREIS. This data may not be complete. We recommend contacting the local school district to confirm school assignments for this home.

    Get a cash offer in 3 minutes
    Find out how much your home could sell for in as little as 3 minutes with a no-obligation cash offer.
    Estimated market value
    $1,084,000
    Get a cash offer in 3 minutes
    Find out how much your home could sell for in as little as 3 minutes with a no-obligation cash offer.
    Estimated market value
    $1,084,000