Welcome to this two-story condo/townhome in the highly desirable Cedar Village subdivision! This 3-bedroom, 2-bathroom home is so unique, offering a peaceful retreat nestled in the woods on a private cul-de-sac. One of the larger units, with over 2,200 sq ft, it's designed for comfort and easy living. Open-concept living w/ soaring vaulted ceilings & skylights that offer tons of natural light. Spacious great room w/ gas fireplace, wet bar & separate dining room. Updated eat-in kitchen w/ custom cabinetry, quartz counters, stainless-steel appliances w/ luxury gas range w/ hood. Washer/dryer in kitchen. Main floor primary suite w/ walk-in closet & spacious primary bath w/ separate tub & shower. Upstairs you will find a loft area & office/bedroom w/ private balcony. Another bedroom w/ full bath completes the 2nd floor. Full unfinished basement offers endless possibilities- home gym, family room and/or workshop. Attached 2 car garage, perfect for all seasons. Two spacious decks & patio.
Closed
Listed by: Coldwell Banker Realty - Gundaker • Dawn M Brandt • Contact: 314-440-2716
Bought with: Keller Williams Realty St. Louis
Price Unknown
5402 Green Cedar Way, Saint Louis, MO 63128
3beds
2,278sqft
Condominium
Built in 1980
-- sqft lot
$392,400 Zestimate®
$--/sqft
$2,503 Estimated rent
Home value
$392,400
$361,000 - $424,000
$2,503/mo
Zestimate® history
Owner options
List your home for rent
$2,503/mo
Rent Zestimate®
Find your next renter with Zillow Rental Manager. Plus, with online applications, you can quickly screen prospective tenants – for free.
$2,503/mo
Rent Zestimate®
Refinance and save
$475/mo
Est. payment
Refinancing to a lower rate could help reduce your monthly payments and save thousands over the life of the loan.
$475/mo
Est. payment
Explore your selling options
Work with a Zillow partner agent
Leverage their expertise and Zillow's premium Showcase listings to get your home seen by more buyers.
Get startedList with your own agent
Get your home in front of millions of buyers by listing it on Zillow.
Learn how to do itSell it yourself
Take full control of how buyers see your home on Zillow by listing For Sale by Owner (FSBO).
List your homeWhat's special
Gas fireplaceFull unfinished basementLoft areaQuartz countersUpdated eat-in kitchenMain floor primary suiteSpacious primary bath
Zillow last checked:
Listing updated:
Listed by:
Dawn M Brandt 314-440-2716,
Coldwell Banker Realty - Gundaker
Bought with:
Abbie Nadolny, 2017029017
Keller Williams Realty St. Louis
Virginia A Herrington, 2022041976
Keller Williams Realty St. Louis
Source: MARIS,MLS#: 25031137 Originating MLS: St. Louis Association of REALTORS
Originating MLS: St. Louis Association of REALTORSFacts & features
Interior
Bedrooms & bathrooms
- Bedrooms: 3
- Bathrooms: 2
- Full bathrooms: 2
- Main level bathrooms: 1
- Main level bedrooms: 1
Primary bedroom
- Features: Floor Covering: Wood
- Level: Main
Bedroom
- Features: Floor Covering: Carpeting
- Level: Upper
Bedroom
- Features: Floor Covering: Carpeting
- Level: Upper
Breakfast room
- Features: Floor Covering: Wood
- Level: Main
Dining room
- Features: Floor Covering: Wood
- Level: Main
Great room
- Features: Floor Covering: Wood
- Level: Main
Kitchen
- Features: Floor Covering: Ceramic Tile
- Level: Main
Heating
- Forced Air, Natural Gas
Cooling
- Ceiling Fan(s), Central Air, Electric
Appliances
- Included: Gas Water Heater, Dishwasher, Disposal, Dryer, Range Hood, Gas Range, Gas Oven, Refrigerator, Washer
- Laundry: In Unit, Main Level
Features
- Open Floorplan, Vaulted Ceiling(s), Walk-In Closet(s), Bar, Custom Cabinetry, Eat-in Kitchen, Granite Counters, Pantry, Double Vanity, Tub, Entrance Foyer, Central Vacuum, Separate Dining
- Flooring: Carpet, Hardwood
- Windows: Greenhouse Windows, Skylight(s), Insulated Windows
- Basement: Full,Concrete,Unfinished,Walk-Out Access
- Number of fireplaces: 1
- Fireplace features: Great Room
Interior area
- Total structure area: 2,278
- Total interior livable area: 2,278 sqft
- Finished area above ground: 2,278
Property
Parking
- Total spaces: 2
- Parking features: Assigned, Attached, Garage, Garage Door Opener, Guest
- Attached garage spaces: 2
Features
- Levels: Two
- Patio & porch: Deck, Patio
- Exterior features: Balcony
- Pool features: In Ground
Lot
- Size: 0.34 Acres
- Features: Adjoins Wooded Area, Cul-De-Sac
Details
- Parcel number: 30L120245
- Special conditions: Standard
Construction
Type & style
- Home type: Condo
- Architectural style: Traditional,Ranch/2 story
- Property subtype: Condominium
- Attached to another structure: Yes
Materials
- Brick Veneer, Wood Siding, Cedar, Stucco
Condition
- New construction: No
- Year built: 1980
Utilities & green energy
- Sewer: Public Sewer
- Water: Public
- Utilities for property: Natural Gas Available
Community & HOA
Community
- Features: Clubhouse, Pool
- Subdivision: Cedar Village Condo 1
HOA
- Has HOA: Yes
- Amenities included: Clubhouse, Pool
- Services included: Clubhouse, Insurance, Maintenance Grounds, Pool, Snow Removal, Trash
- HOA fee: $475 monthly
- HOA name: Cedar Village
Location
- Region: Saint Louis
Financial & listing details
- Tax assessed value: $298,700
- Annual tax amount: $3,454
- Date on market: 5/15/2025
- Cumulative days on market: 46 days
- Listing terms: Cash,Conventional
- Ownership: Private
Price history
| Date | Event | Price |
|---|---|---|
| 6/30/2025 | Sold | -- |
Source:  MARIS #25031137 Report a problem MARIS #25031137 Report a problem | ||
| 6/1/2025 | Contingent | $390,000$171/sqft |
Source: MARIS #25031137 Report a problem | ||
| 5/14/2025 | Listed for sale | $390,000$171/sqft |
Source: MARIS #25031137 Report a problem | ||
Public tax history
| Year | Property taxes | Tax assessment |
|---|---|---|
| 2025 | $3,546 +2.7% | $56,760 +10.5% |
| 2024 | $3,454 +1.3% | $51,380 |
| 2023 | $3,410 +27% | $51,380 +26.6% |
| 2022 | $2,685 +3.3% | $40,590 |
| 2021 | $2,599 +5.3% | $40,590 +10.8% |
| 2020 | $2,467 -11% | $36,630 |
| 2019 | $2,772 | $36,630 -1.8% |
| 2018 | $2,772 | $37,320 |
| 2017 | $2,772 +0.1% | $37,320 -8.8% |
| 2016 | $2,768 -12.4% | $40,940 |
| 2015 | $3,160 | $40,940 +37.7% |
| 2014 | $3,160 +48% | $29,730 |
| 2013 | $2,136 | $29,730 -10.4% |
| 2012 | -- | $33,170 |
| 2011 | -- | $33,170 -24.9% |
| 2010 | $2,847 +4.2% | $44,170 |
| 2009 | $2,732 +5.8% | $44,170 +0.2% |
| 2008 | $2,582 +7.5% | $44,080 |
| 2007 | $2,402 | $44,080 +17.7% |
| 2006 | $2,402 -3% | $37,450 |
| 2005 | $2,476 | $37,450 +6.1% |
| 2003 | -- | $35,310 -1% |
| 2002 | $2,526 +35.3% | $35,670 |
| 2001 | $1,867 | $35,670 |
Find assessor info on the county website
Neighborhood: 63128
Nearby homes
- $--3 bd4 ba4.4k sqft5401 Green Cedar Way, Saint Louis, MO 63128Sold
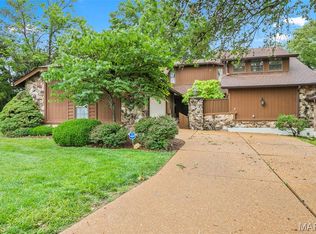
- $--3 bd3 ba1.9k sqft4920 Cedar Plaza Pkwy, Saint Louis, MO 63128Sold

- $333,6003 bd4 ba2.5k sqft5400 Green Cedar Way, Saint Louis, MO 63128Off Market
- $277,7003 bd3 ba1.2k sqft5410 Green Cedar Way, Saint Louis, MO 63128Off Market
- $282,8003 bd3 ba1.5k sqft5408 Green Cedar Way, Saint Louis, MO 63128Off Market
- $303,8002 bd3 ba1.7k sqft5406 Green Cedar Way, Saint Louis, MO 63128Off Market
- $292,7002 bd3 ba1.8k sqft4922 Cedar Plaza Pkwy, Saint Louis, MO 63128Off Market
- $299,0003 bd3 ba1.6k sqft4924 Cedar Plaza Pkwy, Saint Louis, MO 63128Off Market
Nearby schools
GreatSchools rating
- 8/10Trautwein Elementary SchoolGrades: K-5Distance: 0.9 mi
- 9/10Washington Middle SchoolGrades: 6-8Distance: 0.7 mi
- 5/10Mehlville High SchoolGrades: 9-12Distance: 4 mi
Schools provided by the listing agent
- Elementary: Hagemann Elem.
- Middle: Washington Middle
- High: Mehlville High School
Source: MARIS. This data may not be complete. We recommend contacting the local school district to confirm school assignments for this home.
Get a cash offer in 3 minutes
Find out how much your home could sell for in as little as 3 minutes with a no-obligation cash offer.
Estimated market value
$392,400
Get a cash offer in 3 minutes
Find out how much your home could sell for in as little as 3 minutes with a no-obligation cash offer.
Estimated market value
$392,400
- Missouri
- Saint Louis County
- Sappington
- 63128
- 5402 Green Cedar Way
Nearby cities
Nearby zip codes
Other Sappington Topics
