Welcome home to this spacious 4-bedroom, 2-bath, four-level split located on a peaceful, quiet street in desirable South Roanoke County and the highly rated Hidden Valley school district. The practical, well-designed layout offers an abundance of usable living space with plenty of room to spread out, gather, and entertain. Outside, enjoy a wonderful backyard and spacious deck-perfect for relaxing, hosting cookouts, or spending time with family and friends. With generous room sizes, multiple living areas, and a fantastic location, this home offers the space and functionality you've been looking for!
Pending
$365,000
5402 Green Meadow Rd, Roanoke, VA 24018
4beds
1,728sqft
Single Family Residence
Built in 1962
1 Acres Lot
$362,900 Zestimate®
$211/sqft
$-- HOA
What's special
Generous room sizesFour-level splitPractical well-designed layoutPeaceful quiet streetSpacious deckWonderful backyard
- 23 days
- 520
- 53
Zillow last checked:
Listing updated:
Listed by:
SHELLEY HEARP COOPER 540-556-1111,
MKB, REALTORS® 540-989-4555,
ABIGAIL COOPER 540-525-0028,
MKB, REALTORS®
Source: RVAR,MLS#: 931197
Facts & features
Interior
Bedrooms & bathrooms
- Bedrooms: 4
- Bathrooms: 2
- Full bathrooms: 2
Primary bedroom
- Level: Lower
Bedroom 2
- Level: Upper
Bedroom 3
- Level: Upper
Bedroom 4
- Level: Upper
Dining area
- Level: Entry
Eat in kitchen
- Level: Entry
Family room
- Level: Entry
Laundry
- Level: Lower
Living room
- Level: Entry
Heating
- Heat Pump Gas
Cooling
- Central Air
Appliances
- Included: Microwave Oven (Built In)
Features
- Ceiling Fan(s)
- Flooring: Carpet, Tile, Wood, Luxury Vinyl Plank
- Windows: Bay Window(s)
- Basement: Other
- Number of fireplaces: 1
- Fireplace features: Basement
Interior area
- Total structure area: 2,266
- Total interior livable area: 1,728 sqft
Property
Parking
- Parking features: Paved Driveway
- Has uncovered spaces: Yes
Features
- Levels: Quad-Level
- Patio & porch: Rear Porch, Side Porch
Lot
- Size: 1 Acres
Details
- Parcel number: 076.150406.000000
Construction
Type & style
- Home type: SingleFamily
- Property subtype: Single Family Residence
Materials
- Brick, Vinyl Siding
Condition
- Year built: 1962
Utilities & green energy
- Sewer: Public Sewer
- Water: Public
- Utilities for property: Underground Utilities
Community & HOA
Community
- Subdivision: Castle Rock
HOA
- Has HOA: No
Location
- Region: Roanoke
Financial & listing details
- Price per square foot: $211/sqft
- Tax assessed value: $270,900
- Annual tax amount: $2,991
- Date on market: 9/9/2026
- Cumulative days on market: 24 days
Estimated market value
$362,900
$345,000 - $381,000
$2,596/mo
Price history
| Date | Event | Price |
|---|---|---|
| 9/16/2026 | Pending sale | $365,000$211/sqft |
Source:  RVAR #931197 Report a problem RVAR #931197 Report a problem | ||
| 9/9/2026 | Listed for sale | $365,000+461.5%$211/sqft |
Source: RVAR #931197 Report a problem | ||
| 7/1/1985 | Sold | $65,000$38/sqft |
Source: Agent Provided Report a problem | ||
Public tax history
| Year | Property taxes | Tax assessment |
|---|---|---|
| 2025 | $2,790 +7.5% | $270,900 +8.5% |
| 2024 | $2,596 +11.7% | $249,600 +13.9% |
| 2023 | $2,324 +7.3% | $219,200 +10.4% |
| 2022 | $2,165 +6.6% | $198,600 +6.6% |
| 2021 | $2,031 +6.8% | $186,300 +6.8% |
| 2020 | $1,902 +4.1% | $174,500 +4.1% |
| 2019 | $1,828 +1.5% | $167,700 +1.5% |
| 2018 | $1,801 +0.7% | $165,200 +0.7% |
| 2017 | $1,789 +2.2% | $164,100 +2.2% |
| 2016 | $1,749 | $160,500 +2% |
| 2015 | $1,749 +3% | $157,400 +1% |
| 2014 | $1,699 -1.6% | $155,900 -1.6% |
| 2012 | $1,727 -5.4% | $158,400 -5.4% |
| 2011 | $1,826 -0.1% | $167,500 -0.1% |
| 2010 | $1,827 -0.1% | $167,600 -0.1% |
| 2009 | $1,829 +3.6% | $167,800 +3.6% |
| 2008 | $1,765 +4.7% | $161,900 |
| 2007 | $1,685 +7.2% | -- |
| 2006 | $1,572 +5% | -- |
| 2005 | $1,497 +7.5% | -- |
| 2004 | $1,393 +3.8% | -- |
| 2003 | $1,343 +3% | -- |
| 2002 | $1,304 +5.3% | -- |
| 2001 | $1,238 +4.2% | -- |
| 2000 | $1,188 | -- |
Find assessor info on the county website
Monthly payment
Est. payment
Payment breakdown
Explore the cost of this home by adjusting the details. Changes won't be saved.Climate risks
Neighborhood: Cave Spring
Nearby schools
Schools provided by the listing agent
- Elementary: Oak Grove
- Middle: Hidden Valley
- High: Hidden Valley
Source: RVAR. This data may not be complete. We recommend contacting the local school district to confirm school assignments for this home.
Similar homes
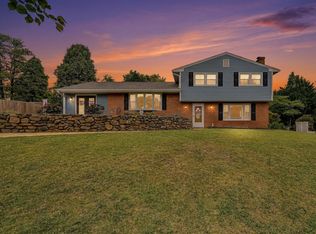
- $369,0004 bd3 ba2.2k sqft2750 White Pelican Ln, Roanoke, VA 24018For Sale
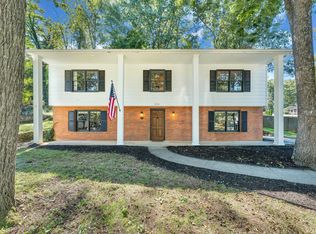
 MLS ID #931841, CALLIE DALTON. RVAR
 - $339,9504 bd2 ba2.2k sqft5514 Castle Rock Rd, Roanoke, VA 24018For Sale
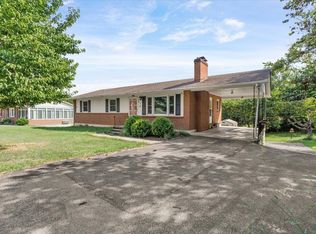 MLS ID #931001, CHRISTY CROUCH. RVAR
 - $330,0003 bd2 ba1.9k sqft4501 Kirkwood Dr, Roanoke, VA 24018For Sale
 MLS ID #930940, KALIE MATTHEWS. RVAR
 - $335,0004 bd2 ba2k sqft3428 S Park Cir, Roanoke, VA 24018For Sale
 MLS ID #929829, JENN FOUNTAIN. RVAR
 - $339,9903 bd2 ba2.1k sqft3565 Colony Ln, Roanoke, VA 24018For SaleMLS ID #928968, MARK HARDIN. RVAR
- $399,9005 bd3 ba2.2k sqft4508 Rosecrest Rd, Roanoke, VA 24018For SaleMLS ID #927846, AVERY PORTERFIELD. RVAR
- $349,0003 bd2 ba1.6k sqft6907 Dawnwood Rd, Roanoke, VA 24018For SaleMLS ID #930269, KATY COOKSTON. RVAR
- $379,0004 bd3 ba2.2k sqft2637 Willowlawn St, Roanoke, VA 24018For SaleMLS ID #930309, LARA H BINGEMAN. RVAR
- $359,9004 bd2 ba1.9k sqft3030 Sedgefield Rd SW, Roanoke, VA 24015For SaleMLS ID #928626, FRAZIER HUGHES. RVAR
- $339,0004 bd2 ba1.9k sqft2306 Berkley Ave SW, Roanoke, VA 24015For SaleMLS ID #931950, LISA MARIE SANTACATERINA. RVAR
- $389,0004 bd2 ba1.6k sqft8580 Martins Creek Rd, Roanoke, VA 24018For SaleMLS ID #929610, THOMAS BOETTNER. RVAR
- $364,9004 bd2 ba2.3k sqft2026 Mayfield Dr, Roanoke, VA 24014For SaleMLS ID #929032, KATY COOKSTON. RVAR
- $320,0003 bd2 ba2.3k sqft3044 Burnleigh Rd SW, Roanoke, VA 24014For SaleMLS ID #931911, TYLER JORDAN BEGASSE. RVAR
- $415,0004 bd2 ba2k sqft3561 Wright Rd SW, Roanoke, VA 24015For SaleMLS ID #928688, KATY COOKSTON. RVAR
- $339,9503 bd2 ba2.2k sqft3238 Brandywine Ave, Roanoke, VA 24018For SaleMLS ID #929953, ROCKY EUGENE STARLEIGH. RVAR
- $419,0003 bd3 ba2.4k sqft6121 Scotford Ct, Roanoke, VA 24018For SaleMLS ID #929707, FRAZIER HUGHES. RVAR
- $309,0003 bd3 ba1.6k sqft5032 Bruceton Rd SW, Roanoke, VA 24018For SaleMLS ID #926398, HENRY BALTHIS. RVAR
- $293,9993 bd1 ba1.1k sqft3326 Manassas Dr, Roanoke, VA 24018For SaleMLS ID #930983, FRAZIER HUGHES. RVAR
- $240,0004 bd3 ba2.5k sqft5460 Stoneybrook Dr, Roanoke, VA 24018For SaleMLS ID #930715, JARROD HINES. RVAR
