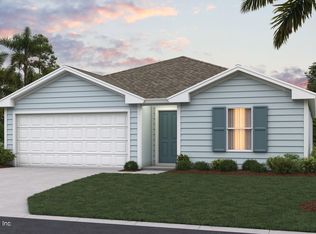
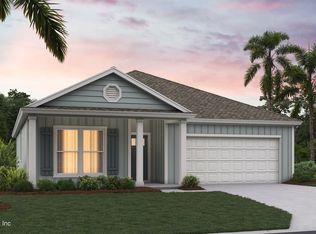
Welcome home to this beautifully designed Express Series plan home, called the Dundee+. It features a 1,657 sq. ft. single-story floor plan offering 5 bedrooms, 2 bathrooms, and a 2-car garage providing the perfect blend of space, comfort, and functionality. This thoughtfully designed layout features an open-concept living area with vaulted ceilings where the kitchen, dining room, and large gathering room flow seamlessly together, creating one spacious and inviting environment. With abundant natural light pouring in, this home feels bright, airy, and welcoming from the moment you walk in. The kitchen is truly the heart of the home, complete with a large center island that's perfect for entertaining, meal prep, or casual seating. Whether you're hosting friends or enjoying a quiet evening in, this space is designed to bring everyone together. The private owner's suite offers a relaxing retreat with a spacious walk-in closet and dual sinks in the en-suite bath for added convenience.
Pending
Price cut: $12.5K (7/7)
$339,915
5402 HORSEBACK Court, Jacksonville, FL 32234
5beds
1,657sqft
:
Get pre-qualified$2,296/mo
Single Family Residence
Built in 2026
-- sqft lot
$338,600 Zestimate®
$205/sqft
$10/mo HOA
What's special
Vaulted ceilingsSpacious walk-in closet
- 113 days |
- 10 |
- 0 |
Zillow last checked:
Listing updated:
Listed by:
CHARLIE ROGERS 904-853-9190,
D R HORTON REALTY INC 904-853-9190
Source: realMLS,MLS#: 2141079
Facts & features
Interior
Bedrooms & bathrooms
- Bedrooms: 5
- Bathrooms: 2
- Full bathrooms: 2
Heating
- Central, Electric
Cooling
- Central Air, Electric
Appliances
- Included: Other, Dishwasher, Disposal, Electric Cooktop, Electric Range, Microwave
Features
- Kitchen Island, Open Floorplan, Pantry, Vaulted Ceiling(s), Walk-In Closet(s), Other
Interior area
- Total interior livable area: 1,657 sqft
Property
Parking
- Total spaces: 2
- Parking features: Attached, Garage
- Attached garage spaces: 2
Features
- Levels: One
- Stories: 1
- Patio & porch: Patio
Details
- Parcel number: 0022840970
Construction
Type & style
- Home type: SingleFamily
- Architectural style: Traditional
- Property subtype: Single Family Residence
- Attached to another structure: Yes
Materials
- Concrete, Fiber Cement, Frame
- Roof: Shingle
Condition
- New construction: Yes
- Year built: 2026
Utilities & green energy
- Water: Public
- Utilities for property: Electricity Available, Sewer Available, Water Connected, Other
Community & HOA
Community
- Subdivision: Bridle Creek
HOA
- Has HOA: Yes
- Amenities included: Pool, Children's Pool, Clubhouse, Dog Park, Fitness Center, Pickleball, Playground
- HOA fee: $115 annually
Location
- Region: Jacksonville
Financial & listing details
- Price per square foot: $205/sqft
- Date on market: 7/7/2026
- Listing terms: Cash,Conventional,FHA,VA Loan
Estimated market value
$338,600
$322,000 - $356,000
$2,185/mo
Price history
| Date | Event | Price |
|---|---|---|
| 7/17/2026 | Pending sale | $339,915$205/sqft |
Source:  realMLS #2141079 Report a problem realMLS #2141079 Report a problem | ||
| 7/7/2026 | Price change | $339,915-3.5%$205/sqft |
Source: realMLS #2141079 Report a problem | ||
| 6/30/2026 | Price change | $352,415+1.4%$213/sqft |
Source:  DR Horton Report a problem DR Horton Report a problem | ||
| 6/17/2026 | Pending sale | $347,400$210/sqft |
Source: realMLS #2141079 Report a problem | ||
| 4/21/2026 | Listed for sale | $347,400$210/sqft |
Source: realMLS #2141079 Report a problem | ||
Public tax history
Tax history is unavailable.
Monthly payment
Est. payment
Payment breakdown
Explore the cost of this home by adjusting the details. Changes won't be saved.Climate risks
Neighborhood: 32234
Nearby schools
GreatSchools rating
- 7/10Mamie Agnes Jones Elementary SchoolGrades: PK-5Distance: 6.4 mi
- 4/10Baldwin Middle-Senior High SchoolGrades: 6-12Distance: 6 mi
Schools provided by the listing agent
- Elementary: Mamie Agnes Jones
- Middle: Baldwin
- High: Baldwin
Source: realMLS. This data may not be complete. We recommend contacting the local school district to confirm school assignments for this home.
- $314,9004 bd2 ba1.4k sqft5397 Horseback Ct, Jacksonville, FL 32234New Construction
- $381,8854 bd2 ba1.7k sqft14271 Tack Room Rd, Jacksonville, FL 32234Pending
- from $249,9903 bd3 ba1.4k sqftPEARSON Plan, Bridle Creek Townhomes, Jacksonville, FL 32234New Construction

- from $269,9903 bd3 ba1.5k sqftWeston Plan, Bridle Creek Townhomes, Jacksonville, FL 32234New Construction

- $349,0004 bd2 ba1.7k sqft14254 Tack Room Rd, Jacksonville, FL 32234Sold
- $253,2393 bd2 ba1.8k sqft14441 Normandy Blvd, Jacksonville, FL 32234Off Market
- $253,2393 bd2 ba1.3k sqft14441 Normandy Blvd, Jacksonville, FL 32234Off Market
- $489,4002 bd1 ba864 sqft14441 Normandy Blvd, Jacksonville, FL 32234Off Market
A local agent can set up tours, give advice and negotiate with sellers.
Similar homes
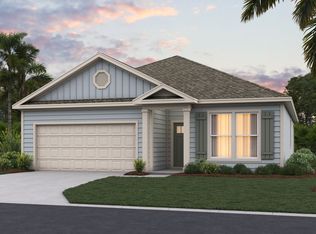
- from $342,4003 bd2 ba1.6k sqftAlden Plan, Bridle Creek, Jacksonville, FL 32234New Construction
 DR Horton
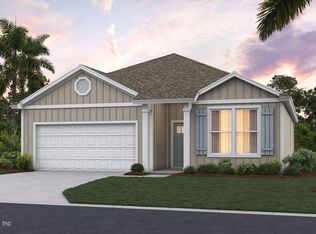
 - $349,9003 bd2 ba1.6k sqft14250 TACK ROOM Road, Jacksonville, FL 32234New Construction
 realMLS
 - $387,0855 bd3 ba2k sqft14270 TACK ROOM Road, Jacksonville, FL 32234New Construction
 realMLS
 - $314,9004 bd2 ba1.4k sqft5397 HORSEBACK Court, Jacksonville, FL 32234New ConstructionrealMLS
- $405,0854 bd3 ba2.2k sqft14247 TACK ROOM Road, Jacksonville, FL 32234New ConstructionrealMLS
- $311,4003 bd2 ba1.2k sqft5401 HORSEBACK Court, Jacksonville, FL 32234New ConstructionrealMLS
- from $292,9904 bd2 ba2.2k sqftPlan 2239 Plan, Bellbrooke, Jacksonville, FL 32234New ConstructionKB Home
- from $279,9904 bd2 ba2k sqftPlan 2003 Modeled Plan, Bellbrooke, Jacksonville, FL 32234New ConstructionKB Home
- from $261,9904 bd2 ba1.7k sqftPlan 1707 Plan, Bellbrooke, Jacksonville, FL 32234New ConstructionKB Home
- from $241,9903 bd2 ba1.2k sqftPlan 1286 Plan, Bellbrooke, Jacksonville, FL 32234New ConstructionKB Home
- $271,4403 bd3 ba1.4k sqft14470 CANTER Road, Jacksonville, FL 32234New ConstructionrealMLS
- $258,4403 bd3 ba1.4k sqft14480 CANTER Road, Jacksonville, FL 32234New ConstructionrealMLS
- $258,4403 bd3 ba1.4k sqft14474 CANTER Road, Jacksonville, FL 32234New ConstructionrealMLS
- $258,4403 bd3 ba1.4k sqft14478 CANTER Road, Jacksonville, FL 32234New ConstructionrealMLS
- $271,4403 bd3 ba1.4k sqft14484 CANTER Road, Jacksonville, FL 32234New ConstructionrealMLS
- $258,4403 bd3 ba1.4k sqft14476 CANTER Road, Jacksonville, FL 32234New ConstructionrealMLS
- $258,4403 bd3 ba1.4k sqft14482 CANTER Road, Jacksonville, FL 32234New ConstructionrealMLS
- $249,9403 bd3 ba1.4k sqft14463 CANTER Road, Jacksonville, FL 32234New ConstructionrealMLS
- $259,4403 bd3 ba1.4k sqft14467 CANTER Road, Jacksonville, FL 32234New ConstructionrealMLS
- $258,4403 bd3 ba1.4k sqft14472 CANTER Road, Jacksonville, FL 32234New ConstructionrealMLS
