Skip main navigation
Off market
  • $1,490,700

    5402 Huntington Pkwy, Bethesda, MD 20814

    4beds
    3,178sqft
    SingleFamily
    Built in 1939
    0.27 Acres Lot
    $1,490,700 Zestimate®
    $469/sqft
    $4,889 Estimated rent

    Home value

    $1,490,700

    $1.39M - $1.61M

    $4,889/mo

    Zestimate® history
    Loading
    Loading...

    Owner options

    List your home for rent

    $4,889/mo

    Rent Zestimate®

    Find your next renter with Zillow Rental Manager. Plus, with online applications, you can quickly screen prospective tenants – for free.

    Learn more

    $4,889/mo

    Rent Zestimate®

    Refinance and save

    $8,998/mo

    Est. payment

    Refinancing to a lower rate could help reduce your monthly payments and save thousands over the life of the loan.

    See today's rates

    $8,998/mo

    Est. payment

    Explore your selling options

    Work with a Zillow partner agent

    Leverage their expertise and Zillow's premium Showcase listings to get your home seen by more buyers.

    Get started

    List with your own agent

    Get your home in front of millions of buyers by listing it on Zillow.

    Learn how to do it

    Sell it yourself

    Take full control of how buyers see your home on Zillow by listing For Sale by Owner (FSBO).

    List your home

    What's special

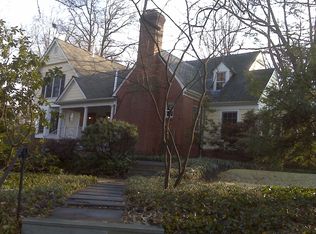
    Welcome to this expanded and classic brick Colonial home on a beautiful landscaped and fenced lot, in the heart of the Greenwich Forest subdivision of Bethesda! Greenwich Forest is a 1930s neighborhood with charm, trees, and classic appeal. Located just minutes from downtown Bethesda, this charming colonial offers the perfect blend of suburban living and city convenience. The front entrance welcomes you into a sun-filled formal living room that features a wood burning fireplace. The formal dining room is perfect for friends and family gatherings and holiday dinners. The expanded tablespace kitchen/family room features a vaulted wood ceiling with skylight, ceiling fan, recessed lighting, sun-filled bay window and French glass doors opening to the rear deck and patio overlooking the deep and privacy fenced 11,700 sq. ft. yard. A bright & sunny home office/library with built ins, a recently updated full ceramic tub bath linen and guest closet are located on the main level. The home offers a spacious main floor PrimaryBedroom with new carpet, walk-in closet and French doors opening to deck and view of gardens. A newly carpeted and freshly painted rec room, laundry and storage room with shelving complete the lower level. This home also boasts a beautiful professioally landscaped fenced yard with brick Patio and pathway. The elegant and sophisticated spaces are perfect for today's casual family living or formal entertaining. This home is in the Whitman, Pyle, Bradley Hills, district and is walkable to Metro! The home is perfectly located with easy access to all of the shops, restaurants, and amenities that Bethesda has to offer! CONTRACTS ARE DUE TUESDAY AT 6PM...PLEASE USE GCAAR CONTRACT, FINANCIAL SHEET AND INCLUDE LENDER LETTER.

    This property is off market, which means it's not currently listed for sale or rent on Zillow. This may be different from what's available on other websites or public sources.

    Facts & features

    Interior

    Bedrooms & bathrooms
    • Bedrooms: 4
    • Bathrooms: 2
    • Full bathrooms: 2
    Heating
    • Forced air
    Cooling
    • Central
    Appliances
    • Included: Dishwasher, Dryer, Microwave, Refrigerator, Washer
    Features
    • Ceiling Fan(s), Window Treatments, Central Vacuum, Recessed Lighting, Walk-In Closet(s), Built-Ins, Crown Molding, Carpet, Exposed Beams, Open Floorplan, Skylight(s), Wood Floors, Entry Level Bedroom, Formal/Separate Dining Room, Upgraded Countertops, Kitchen - Table Space, Floor Plan - Traditional, Kitchen - Gourmet, Family Room Off Kitchen, Tub Shower
    • Flooring: Tile, Carpet, Hardwood
    • Basement: Finished
    • Has fireplace: Yes
    Interior area
    • Total interior livable area: 3,178 sqft
    • Finished area below ground: 900

    Property

    Parking
    • Total spaces: 5
    • Parking features: Garage - Detached
    Features
    • Exterior features: Brick
    Lot
    • Size: 0.27 Acres
    Details
    • Parcel number: 0700495388
    • Special conditions: Standard

    Construction

    Type & style
    • Home type: SingleFamily
    • Architectural style: Conventional
    Materials
    • Frame
    • Roof: Other
    Condition
    • Year built: 1939

    Community & HOA

    Location
    • Region: Bethesda

    Financial & listing details

    • Price per square foot: $469/sqft
    • Tax assessed value: $1,172,467
    • Annual tax amount: $13,624

    Price history

    DateEventPrice
    2/23/2021Sold$1,150,000$362/sqft
    Source: Public Record Report a problem
    1/14/2021Pending sale$1,150,000$362/sqft
    Source: Bright MLS #MDMC736202 Report a problem
    1/5/2021Contingent$1,150,000$362/sqft
    Source: Bright MLS #MDMC736202 Report a problem
    12/16/2020Pending sale$1,150,000$362/sqft
    Source: Long & Foster Real Estate, Inc. #MDMC736202 Report a problem
    12/16/2020Contingent$1,150,000$362/sqft
    Source: Bright MLS #MDMC736202 Report a problem
    12/11/2020Listed for sale$1,150,000$362/sqft
    Source: Bright MLS #MDMC736202 Report a problem

    Public tax history

    YearProperty taxesTax assessment
    2025$13,624 +5.2%$1,172,467 +4.2%
    2024$12,949 +9.3%$1,124,800 +9.4%
    2023$11,851 +15.2%$1,028,567 +10.3%
    2022$10,288 +11.6%$932,333 +11.5%
    2021$9,218 +0.7%$836,100 +0.7%
    2020$9,158 +1.5%$830,167 +1.5%
    2019$9,023 -0.2%$818,300
    2018$9,040 -2.2%$818,300 +0.3%
    2017$9,239 +29.2%$816,000 +0.3%
    2016$7,150 $813,700 +0.3%
    2015$7,150 $811,400 +4.8%
    2014$7,150 $774,600 +5%
    2013-- $737,800 +5.2%
    2012-- $701,000
    2011-- $701,000
    2010-- $701,000 -12.4%
    2009-- $800,630 +9.9%
    2008-- $728,356 +11%
    2007-- $656,083 +12.4%
    2006-- $583,810 +17.6%
    2005-- $496,632 +21.3%
    2004-- $409,456 +27%
    2003-- $322,280 +5.7%
    2002-- $304,882
    2001-- $304,882
    Find assessor info on the county website

    Neighborhood: 20814

    Nearby schools

    GreatSchools rating
    Schools provided by the listing agent
    • Elementary: BETHESDA
    • Middle: THOMAS W. PYLE
    • High: WALT WHITMAN
    • District: MONTGOMERY COUNTY PUBLIC SCHOOLS

    Source: The MLS. This data may not be complete. We recommend contacting the local school district to confirm school assignments for this home.

    Get a cash offer in 3 minutes
    Find out how much your home could sell for in as little as 3 minutes with a no-obligation cash offer.
    Estimated market value
    $1,490,700
    Get a cash offer in 3 minutes
    Find out how much your home could sell for in as little as 3 minutes with a no-obligation cash offer.
    Estimated market value
    $1,490,700