Skip main navigation
Closed
  • Price Unknown

    5402 Leeds Ln, Biloxi, MS 39532

    4beds
    2,246sqft
    Residential, Single Family Residence
    Built in 2023
    9,583.2 Square Feet Lot
    $307,500 Zestimate®
    $--/sqft
    $2,635 Estimated rent

    Home value

    $307,500

    $292,000 - $323,000

    $2,635/mo

    Zestimate® history
    Loading
    Loading...

    Owner options

    List your home for rent

    $2,635/mo

    Rent Zestimate®

    Find your next renter with Zillow Rental Manager. Plus, with online applications, you can quickly screen prospective tenants – for free.

    Learn more

    $2,635/mo

    Rent Zestimate®

    Refinance and save

    $200/mo

    Est. payment

    Refinancing to a lower rate could help reduce your monthly payments and save thousands over the life of the loan.

    See today's rates

    $200/mo

    Est. payment

    Explore your selling options

    Work with a Zillow partner agent

    Leverage their expertise and Zillow's premium Showcase listings to get your home seen by more buyers.

    Get started

    List with your own agent

    Get your home in front of millions of buyers by listing it on Zillow.

    Learn how to do it

    Sell it yourself

    Take full control of how buyers see your home on Zillow by listing For Sale by Owner (FSBO).

    List your home

    What's special

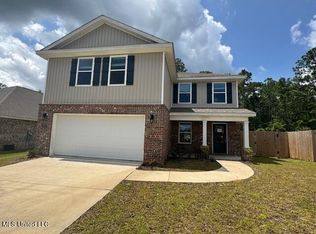
    This 4 bedroom, 2.5 bath Flora Plan has a gorgeous open floor plan, granite throughout, Mohawk luxury vinyl planking, soft-close cabinets. Upstairs is the large primary bedroom with separate soaking tub and walk-in shower, HUGE walk-in closet, fully equipped smart home system (builder pays for 1st 3 years of smart system app) and much more! This property not in a flood zone and is only 7 minutes to the promenade and walking distance to Schools. The Highlands is the perfect location, hidden away yet close to everything. Photos are of a previous build colors and options may vary.

    Zillow last checked:

    Listing updated:

    Listed by:

    Matt J Beard 228-209-4921,

    D R Horton

    Bought with:

    Bryan B David, B21018

    Expect Realty

    Source: MLS United,MLS#: 4037714

    Facts & features

    Interior

    Bedrooms & bathrooms
    • Bedrooms: 4
    • Bathrooms: 3
    • Full bathrooms: 2
    • 1/2 bathrooms: 1
    Heating
    • Central, Electric
    Cooling
    • Central Air, Heat Pump
    Appliances
    • Included: Dishwasher, Disposal, Electric Water Heater, Free-Standing Electric Range, Microwave
    • Laundry: Electric Dryer Hookup, Inside, Upper Level, Washer Hookup
    Features
    • Ceiling Fan(s), Double Vanity, Granite Counters, Kitchen Island, Pantry, Recessed Lighting, Smart Home, Smart Thermostat, Soaking Tub, Walk-In Closet(s)
    • Flooring: Carpet, Vinyl
    • Doors: Fiberglass
    • Windows: Aluminum Frames, Double Pane Windows, Tinted Windows
    • Has fireplace: No
    Interior area
    • Total structure area: 2,246
    • Total interior livable area: 2,246 sqft

    Property

    Parking
    • Total spaces: 4
    • Parking features: Concrete, Driveway, Garage Door Opener, Garage Faces Front
    • Garage spaces: 2
    • Carport spaces: 2
    • Covered spaces: 4
    • Has uncovered spaces: Yes
    Features
    • Levels: Two
    • Stories: 2
    • Patio & porch: Rear Porch
    • Exterior features: None
    Lot
    • Size: 9,583 sqft
    • Dimensions: 60' x 140'
    • Features: Interior Lot
    Details
    • Parcel number: Unassigned

    Construction

    Type & style
    • Home type: SingleFamily
    • Architectural style: Traditional
    • Property subtype: Residential, Single Family Residence
    Materials
    • Vinyl, Brick Veneer
    • Foundation: Slab
    • Roof: Architectural Shingles
    Condition
    • New construction: Yes
    • Year built: 2023
    Details
    • Warranty included: Yes

    Utilities & green energy

    • Sewer: Public Sewer
    • Water: Public
    • Utilities for property: Cable Available, Electricity Available, Phone Available, Sewer Available, Water Available, Smart Home Wired

    Community & neighborhood

    Security
    • Security features: Smoke Detector(s)
    Location
    • Region: Biloxi
    • Subdivision: The Highlands

    HOA & financial

    HOA
    • Has HOA: Yes
    • HOA fee: $200 annually
    • Services included: Management

    Price history

    DateEventPrice
    6/16/2025Listing removed$2,400$1/sqft
    Source: MLS United #4115120 Report a problem
    6/3/2025Listed for rent$2,400$1/sqft
    Source: MLS United #4115120 Report a problem
    5/9/2024Listing removed--
    Source: MLS United #4077980 Report a problem
    4/27/2024Listed for rent$2,400$1/sqft
    Source: MLS United #4077980 Report a problem
    7/11/2023Sold--
    Source: MLS United #4037714 Report a problem
    6/8/2023Pending sale$295,900$132/sqft
    Source: MLS United #4037714 Report a problem
    6/1/2023Price change$295,900-1.7%$132/sqft
    Source: MLS United #4037714 Report a problem
    3/3/2023Pending sale$300,900$134/sqft
    Source: MLS United #4037714 Report a problem
    1/18/2023Price change$300,900-4.7%$134/sqft
    Source: DR Horton Report a problem
    11/12/2022Listed for sale$315,900$141/sqft
    Source: DR Horton Report a problem

    Public tax history

    YearProperty taxesTax assessment
    2024$2,003 +1074.3%$21,263 +1081.3%
    2023$171 $1,800

    Find assessor info on the county website

    Neighborhood: 39532

    Nearby schools

    GreatSchools rating
    Schools provided by the listing agent
    • Elementary: Creekbend
    • Middle: Creekbend
    • High: D'Iberville

    Source: MLS United. This data may not be complete. We recommend contacting the local school district to confirm school assignments for this home.

    Sell for more on Zillow
    Get a Zillow Showcase℠ listing at no additional cost and you could sell for .
    $307,500
    2% more
    +$6,150
    With Zillow Showcase(estimated)
    $313,650