Skip main navigation
Pending
  • $229,975

    5402 Lexington Ave, Gladwin, MI 48624

    2beds
    1,562sqft
    : 
    Loading
    Get pre-qualified
    Single Family Residence
    Built in 1993
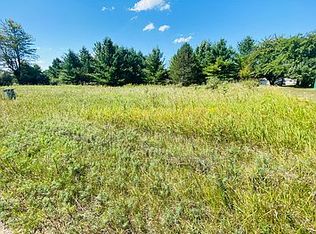
    1.15 Acres Lot
    $187,700 Zestimate®
    $147/sqft
    $45/mo HOA

    What's special

    Ranch-style homeStunning hardwood floorsBrand-new open back deckCozy covered front porchGranite countertopsGenerous primary suiteFour-seasons sunroom
    Welcome to Sugar Springs—where comfort, space, and lifestyle come together! This extremely well-maintained ranch-style home sits on three beautifully consolidated lots, offering extra privacy and room to enjoy. Just a short walk to the Huntington Beach Club, this property delivers the best of both relaxation and recreation. Step inside to find stunning hardwood floors and a spacious, updated kitchen featuring granite countertops—perfect for cooking and entertaining. The expansive living room addition provides plenty of space to gather, while the four-seasons sunroom invites you to relax and take in the views year-round. The generous primary suite offers a private retreat with its own bathroom and a walk-in closet designed for convenience. Outside, you’ll love the cozy covered front porch and the brand-new open back deck—ideal for morning coffee or evening get-togethers. Enjoy everything Sugar Springs has to offer, including these incredible amenities, such as an 18-hole championship golf course, pro shop, indoor heated pool, fitness center, restaurant, boat launches, docking areas, scenic walking trails, sledding hills, and so much more. This is more than a home—it’s a lifestyle. Don’t miss your chance to make it yours!
    88 days
    |
    79
    |
    6
    |

    Zillow last checked:

    Listing updated:

    Listed by:

    IVIE BAKER 989-429-0124,

    Baker-Kehoe Realty LLC 989-426-0664

    Source: MiRealSource,MLS#: 50204890MLS LogoOriginating MLS: Clare Gladwin Board of REALTORS

      Facts & features

      Interior

      Bedrooms & bathrooms
      • Bedrooms: 2
      • Bathrooms: 2
      • Full bathrooms: 2
      • Main level bathrooms: 2
      • Main level bedrooms: 2
      Bedroom 1
      • Features: Carpet
      • Level: Main
      • Area: 169
      • Dimensions: 13 x 13
      Bedroom 2
      • Features: Laminate
      • Level: Main
      • Area: 108
      • Dimensions: 12 x 9
      Bathroom 1
      • Level: Main
      Bathroom 2
      • Features: Vinyl
      • Level: Main
      Dining room
      • Features: Wood
      • Level: Main
      • Area: 117
      • Dimensions: 13 x 9
      Family room
      • Features: Wood
      • Level: Main
      • Area: 208
      • Dimensions: 16 x 13
      Kitchen
      • Features: Wood
      • Level: Main
      • Area: 169
      • Dimensions: 13 x 13
      Living room
      • Features: Wood
      • Level: Main
      • Area: 256
      • Dimensions: 16 x 16
      Heating
      • Forced Air, Natural Gas
      Cooling
      • Ceiling Fan(s), Central Air
      Appliances
      • Included: Dishwasher, Dryer, Microwave, Range/Oven, Refrigerator, Washer, Water Softener Owned, Gas Water Heater
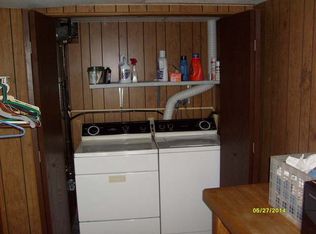
      • Laundry: Main Level
      Features
      • Cathedral/Vaulted Ceiling, Walk-In Closet(s)
      • Flooring: Hardwood, Carpet, Laminate, Wood, Vinyl
      • Windows: Window Treatments
      • Basement: None,Crawl Space
      • Number of fireplaces: 1
      • Fireplace features: Family Room, Natural Fireplace
      Interior area
      • Total structure area: 1,562
      • Total interior livable area: 1,562 sqft
      • Finished area above ground: 1,562
      • Finished area below ground: 0

      Property

      Parking
      • Total spaces: 2
      • Parking features: 2 Spaces, Garage, Driveway, Detached
      • Garage spaces: 2
      Features
      • Levels: One
      • Stories: 1
      • Patio & porch: Deck, Patio, Porch
      • Has private pool: Yes
      • Pool features: Community
      • Spa features: Community
      • Has view: Yes
      • View description: Rural View
      • Waterfront features: Lake/River Access, Association Access, Beach Access
      • Body of water: Lancelot
      • Frontage type: Road
      • Frontage length: 233
      Lot
      • Size: 1.15 Acres
      • Dimensions: 233 x 157 x 154 x 209 x 120
      • Features: Corner Lot, Rural, Subdivision, Platted
      Details
      • Parcel number: 06011000017410
      • Zoning description: Residential
      • Special conditions: Private

      Construction

      Type & style
      • Home type: SingleFamily
      • Architectural style: Ranch
      • Property subtype: Single Family Residence
      Materials
      • Vinyl Siding, Vinyl Trim
      Condition
      • Year built: 1993

      Utilities & green energy

      • Electric: Circuit Breakers
      • Sewer: Public Sanitary
      • Water: Private Well
      • Utilities for property: Electricity Connected, Natural Gas Connected, Sewer Connected, Hard Line Internet, Internet Spectrum

      Community & HOA

      Community
      • Features: Beach Area, Trail(s)
      • Deposit fee: $0
      • Application fee: $15
      • Subdivision: Huntington Realm
      HOA
      • Has HOA: Yes
      • Amenities included: Clubhouse, Fitness Center, Golf Course, Park, Playground, Tennis Court(s), Airport/Runway, Restaurant, Storage
      • Services included: HOA
      • HOA fee: $535 annually
      • HOA name: Sugar Springs POA
      • HOA phone: 989-426-4111
      Location
      • Region: Gladwin

      Financial & listing details

      • Price per square foot: $147/sqft
      • Annual tax amount: $1,428
      • Date on market: 4/21/2026
      • Cumulative days on market: 80 days
      • Listing agreement: Exclusive Right To Sell
      • Listing terms: Cash,Conventional
      • Road surface type: Paved
      • Body type: Double Wide

        Estimated market value

        $187,700

        $160,000 - $212,000

        $1,772/mo

        Price history

        DateEventPrice
        5/10/2026Pending sale$229,975$147/sqft
        Source: MiRealSource #50204890 Report a problem
        5/1/2026Listed for sale$229,975$147/sqft
        Source: MiRealSource #50204890 Report a problem
        4/22/2026Pending sale$229,975$147/sqft
        Source: MiRealSource #50204890 Report a problem
        4/21/2026Listed for sale$229,975+359.9%$147/sqft
        Source: MiRealSource #50204890 Report a problem
        11/20/2010Sold$50,000$32/sqft
        Source: MiRealSource #41013349 Report a problem

        Public tax history

        YearProperty taxesTax assessment
        2025$1,257 +21%$78,600 +72.7%
        2024$1,039 $45,500 +12.1%
        2023-- $40,600 +12.2%
        2022-- $36,200 +1.1%
        2021-- $35,800 -9.4%
        2020-- $39,500 -1.5%
        2018-- $40,100 +8.4%
        2017-- $37,000 -1.1%
        2016-- $37,400 -1.6%
        2015-- $38,000 +10.1%
        2014-- $34,500 +2.7%
        2013-- $33,600 +30%
        2011-- $25,850 -15.7%
        2010-- $30,650
        Find assessor info on the county website

        Monthly payment

        Est. payment

        Payment breakdown

        Explore the cost of this home by adjusting the details. Changes won't be saved.
        All calculations are estimates and provided by Zillow, Inc. for informational purposes only. Actual amounts may vary.
        HOA fees may include property taxes on listings classified as Co-Ops. Contact the listing agent and/or owner for fee details.
        Mortgage interest rates are dependent on a number of factors, including credit score, down payment, and repayment length. Interest rate data provided by Zillow Group Marketplace, Inc. as of 1/1/1970 from various mortgage lenders with which we have lead or other similar arrangements; the Estimated Payment is an average of those rates.
        See how much you could borrow to make a competitive offer.

        Climate risks

        Neighborhood: 48624

        Getting around

        13 / 100
        Car-Dependent
        20 / 100
        Somewhat Bikeable

        Nearby schools

        GreatSchools rating
        Schools provided by the listing agent
        • District: Gladwin Community Schools

        Source: MiRealSource. This data may not be complete. We recommend contacting the local school district to confirm school assignments for this home.

        A local agent can set up tours, give advice and negotiate with sellers.

        A local lender can help you make sure your offer is ready when you are.

        Browse local experts

        Similar homes