Skip main navigation
Sold
  • Price Unknown

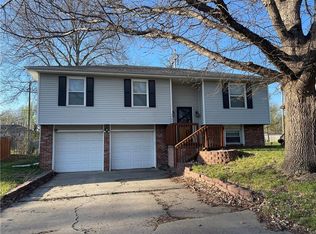
    5402 Locust Ave, Kansas City, KS 66106

    3beds
    1,574sqft
    Single Family Residence
    Built in 1979
    10,018 Square Feet Lot
    $310,100 Zestimate®
    $--/sqft
    $1,912 Estimated rent

    Home value

    $310,100

    $257,000 - $375,000

    $1,912/mo

    Zestimate® history
    Loading
    Loading...

    Owner options

    List your home for rent

    $1,912/mo

    Rent Zestimate®

    Find your next renter with Zillow Rental Manager. Plus, with online applications, you can quickly screen prospective tenants – for free.

    Learn more

    $1,912/mo

    Rent Zestimate®

    Refinance and save

    Refinancing to a lower rate could help reduce your monthly payments and save thousands over the life of the loan.

    See today's rates

    Explore your selling options

    Work with a Zillow partner agent

    Leverage their expertise and Zillow's premium Showcase listings to get your home seen by more buyers.

    Get started

    List with your own agent

    Get your home in front of millions of buyers by listing it on Zillow.

    Learn how to do it

    Sell it yourself

    Take full control of how buyers see your home on Zillow by listing For Sale by Owner (FSBO).

    List your home

    What's special

    Open conceptBeautiful landscapingWater fountain
    Love to Entertain? Then I have the home for you....Check out this backyard! AMAZING..Featuring 2 Decks, Water Fountain, Brick Patio w/Fire Pit, and Beautiful Landscaping...Your Backyard Oasis Awaits! Inside this Fabulous home you will find updates thru-out..Open Concept, Beautifully Maintained..Finished Lower Level w/Bar, 3/4 Bath and Fireplace extends toCheck out this Garage..He will never want to come inside...NEW ROOF This is a Really Cool Home!!! The Summer BBQ's Start Here and Ends in the Fall with the Warmth of the Fire Pit. The "Man Cave Garage" Has built in Cabinets, Sink, and the Perfect Spot for the Fridge and TV. Also, Check out the Extra Lighting thru-out the home, built in surround system and more.

    Zillow last checked:

    Listing updated:

    Listed by:

    Brandi Shoemaker 913-709-8698,

    Keller Williams Realty Partners Inc.

    Bought with:

    KC HOMES365 TEAM

    Keller Williams Realty Partners Inc.

    Source: Heartland MLS as distributed by MLS GRID,MLS#: 2538266MLS Logo

    Facts & features

    Interior

    Bedrooms & bathrooms
    • Bedrooms: 3
    • Bathrooms: 2
    • Full bathrooms: 2
    Primary bedroom
    • Features: All Carpet, Indirect Lighting, Walk-In Closet(s)
    • Level: First
    • Area: 169 Square Feet
    • Dimensions: 13 x 13
    Bedroom 2
    • Features: All Carpet, Ceiling Fan(s)
    • Level: First
    • Area: 130 Square Feet
    • Dimensions: 13 x 10
    Bedroom 3
    • Features: All Carpet
    • Level: First
    • Area: 81 Square Feet
    • Dimensions: 9 x 9
    Bathroom 1
    • Level: First
    Bathroom 2
    • Level: Lower
    Great room
    • Features: Ceiling Fan(s)
    • Level: First
    • Area: 330 Square Feet
    • Dimensions: 22 x 15
    Kitchen
    • Features: Built-in Features, Indirect Lighting, Pantry
    • Level: First
    • Area: 110 Square Feet
    • Dimensions: 10 x 11
    Recreation room
    • Features: Fireplace
    • Level: Lower
    • Area: 276 Square Feet
    • Dimensions: 23 x 12
    Heating
    • Forced Air
    Cooling
    • Electric
    Appliances
    • Included: Dishwasher, Microwave, Refrigerator
    Features
    • Ceiling Fan(s), Pantry, Walk-In Closet(s)
    • Flooring: Carpet
    • Doors: Storm Door(s)
    • Windows: Window Coverings
    • Basement: Daylight,Finished
    • Number of fireplaces: 1
    • Fireplace features: Recreation Room
    Interior area
    • Total structure area: 1,574
    • Total interior livable area: 1,574 sqft
    • Finished area above ground: 1,136
    • Finished area below ground: 438

    Property

    Parking
    • Total spaces: 2
    • Parking features: Attached, Garage Door Opener
    • Attached garage spaces: 2
    Features
    • Patio & porch: Deck, Patio, Porch
    • Exterior features: Fire Pit
    • Has spa: Yes
    • Spa features: Hot Tub, Bath
    • Fencing: Wood
    Lot
    • Size: 10,018 Square Feet
    • Features: City Lot
    Details
    • Additional structures: Outbuilding
    • Parcel number: 191916

    Construction

    Type & style
    • Home type: SingleFamily
    • Architectural style: Traditional
    • Property subtype: Single Family Residence
    Materials
    • Board & Batten Siding
    • Roof: Composition
    Condition
    • Year built: 1979

    Utilities & green energy

    • Sewer: Public Sewer
    • Water: Public

    Community & HOA

    Community
    • Subdivision: Oakgrove Park
    HOA
    • Has HOA: No
    Location
    • Region: Kansas City

    Financial & listing details

    • Tax assessed value: $275,200
    • Annual tax amount: $4,499
    • Date on market: 4/3/2025
    • Listing terms: Cash,Conventional,VA Loan
    • Exclusions: Chimney/Hot Tub
    • Ownership: Investor

    Price history

    DateEventPrice
    4/29/2025Sold--
    Source: Heartland MLS as distributed by MLS GRID #2538266 Report a problem
    4/4/2025Pending sale$295,000$187/sqft
    Source: Heartland MLS as distributed by MLS GRID #2538266 Report a problem
    4/3/2025Listed for sale$295,000+90.9%$187/sqft
    Source: Heartland MLS as distributed by MLS GRID #2538266 Report a problem
    8/24/2014Sold--
    Source: Agent Provided Report a problem
    7/27/2014Pending sale$154,500$98/sqft
    Source: RE/MAX Best Associates #1884763 Report a problem
    7/2/2014Listed for sale$154,500$98/sqft
    Source: RE/MAX Best Associates #1884763 Report a problem
    6/3/2014Pending sale$154,500$98/sqft
    Source: RE/MAX Best Associates #1884763 Report a problem
    5/23/2014Listed for sale$154,500$98/sqft
    Source: RE/MAX Best Associates #1884763 Report a problem

    Public tax history

    YearProperty taxesTax assessment
    2025$5,014 +11.1%$31,648 +6.2%
    2024$4,512 -1.7%$29,808 +8.5%
    2023$4,590 +12.4%$27,485 +13.3%
    2022$4,085 +9.6%$24,265 +12%
    2021$3,727 +2.1%$21,666 +1.8%
    2020$3,651 +7.1%$21,275 +8.8%
    2019$3,409 +7.2%$19,557 +4.8%
    2018$3,180 -3.1%$18,665 +1.7%
    2017$3,283 +3.8%$18,354 +2.2%
    2016$3,162 -4.2%$17,955 0%
    2015$3,301 $17,956
    Find assessor info on the county website

    Neighborhood: Turner

    Nearby schools

    GreatSchools rating
    Schools provided by the listing agent
    • Elementary: Oak Grove
    • Middle: Turner
    • High: Turner

    Source: Heartland MLS as distributed by MLS GRID. This data may not be complete. We recommend contacting the local school district to confirm school assignments for this home.

    Get a cash offer in 3 minutes
    Find out how much your home could sell for in as little as 3 minutes with a no-obligation cash offer.
    Estimated market value
    $310,100
    Get a cash offer in 3 minutes
    Find out how much your home could sell for in as little as 3 minutes with a no-obligation cash offer.
    Estimated market value
    $310,100