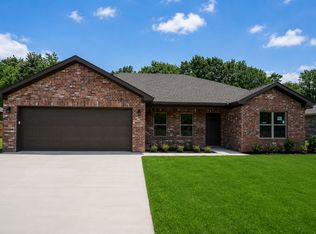
**MOVE-IN READY!** This well-designed single-story home offers comfortable and efficient living with three bedrooms and two full bathrooms. Thoughtfully arranged to provide both functionality and privacy, this home is ideal for families or anyone seeking a practical and easy-living design. A welcoming front porch leads into a central foyer, creating a defined entry that opens into the main living area. The spacious living room serves as the heart of the home and flows seamlessly into the dining area and kitchen, creating an open-concept layout perfect for everyday living and entertaining. The kitchen features ample cabinetry, convenient workspace, and easy access to both the dining area and utility room. The primary bedroom is privately situated on one side of the home and includes a large closet and direct access to a full bathroom. Two additional bedrooms are located on the opposite side, along with a second full bath, providing a comfortable arrangement for family members or guests. A standout feature of this home is the covered rear porch, accessible from the dining area, offering the perfect space for outdoor relaxation, entertaining, or enjoying your morning coffee. Additional highlights include a dedicated utility room and a two-car garage, completing this functional and inviting home. ** Some images have been virtually staged to illustrate the property's potential layout, design possibilities, and use of space. Furnishings, dcor, and other enhancements shown in these images are for illustrative purposes only and may not reflect the property's current condition. Buyers are encouraged to verify all features and dimensions independently.
Sold for $249,900
Zestimate®
$249,900
5402 Lotus St, Jonesboro, AR 72404
3beds
1,550sqft
Single Family Residence
Built in 2026
7,841 Square Feet Lot
$249,900 Zestimate®
$161/sqft
$1,857 Estimated rent
Home value
$249,900
$237,000 - $262,000
$1,857/mo
Zestimate® history
Owner options
List your home for rent
$1,857/mo
Rent Zestimate®
Find your next renter with Zillow Rental Manager. Plus, with online applications, you can quickly screen prospective tenants – for free.
$1,857/mo
Rent Zestimate®
Refinance and save
$1,589/mo
Est. payment
Refinancing to a lower rate could help reduce your monthly payments and save thousands over the life of the loan.
$1,589/mo
Est. payment
Explore your selling options
Work with a Zillow partner agent
Leverage their expertise and Zillow's premium Showcase listings to get your home seen by more buyers.
Get startedList with your own agent
Get your home in front of millions of buyers by listing it on Zillow.
Learn how to do itSell it yourself
Take full control of how buyers see your home on Zillow by listing For Sale by Owner (FSBO).
List your homeWhat's special
Two-car garageDedicated utility roomCentral foyerOpen-concept layoutWelcoming front porch
Zillow last checked:
Listing updated:
Listed by:
Richard Wimberley 870-897-7284,
Burch & Co. Real Estate
Bought with:
Non Mls
Source: Northeast Arkansas BOR,MLS#: 10130326
Facts & features
Interior
Bedrooms & bathrooms
- Bedrooms: 3
- Bathrooms: 2
- Full bathrooms: 2
- Main level bedrooms: 3
Primary bedroom
- Level: Main
Bedroom 2
- Level: Main
Bedroom 3
- Level: Main
Basement
- Area: 0
Heating
- Central
Cooling
- Central Air, Electric
Appliances
- Included: Dishwasher, Disposal, Electric Range, Range Hood, Microwave, Electric Water Heater
- Laundry: Laundry Room
Features
- Breakfast Bar, Ceiling Fan(s), Central Vacuum, Climate Control
- Flooring: Carpet, Vinyl
- Has basement: No
- Has fireplace: No
- Fireplace features: None
Interior area
- Total structure area: 1,550
- Total interior livable area: 1,550 sqft
- Finished area above ground: 1,550
Property
Parking
- Total spaces: 2
- Parking features: Attached
- Attached garage spaces: 2
Features
- Levels: One
- Patio & porch: Patio, Porch
Lot
- Size: 7,841 Square Feet
- Features: Landscaped
Details
- Parcel number: 0113409105110
Construction
Type & style
- Home type: SingleFamily
- Architectural style: Traditional
- Property subtype: Single Family Residence
Materials
- Brick
- Foundation: Slab
- Roof: Shingle
Condition
- Year built: 2026
Utilities & green energy
- Electric: CW&L
- Sewer: City Sewer
- Water: Public
Community & HOA
Location
- Region: Jonesboro
Financial & listing details
- Price per square foot: $161/sqft
- Date on market: 6/12/2026
- Listing terms: Cash,Conventional,FHA,In House,VA Loan
- Road surface type: Paved
Price history
| Date | Event | Price |
|---|---|---|
| 8/28/2026 | Sold | $249,900$161/sqft |
Source: Northeast Arkansas BOR #10130326 Report a problem | ||
| 8/26/2026 | Listing removed | $1,950$1/sqft |
Source: Zillow Rentals Report a problem | ||
| 8/14/2026 | Pending sale | $249,900$161/sqft |
Source: Northeast Arkansas BOR #10130326 Report a problem | ||
| 8/5/2026 | Price change | $1,950-2.3%$1/sqft |
Source: Zillow Rentals Report a problem | ||
| 7/10/2026 | Listed for rent | $1,995$1/sqft |
Source: Zillow Rentals Report a problem | ||
| 7/9/2026 | Price change | $249,900-2%$161/sqft |
Source: Northeast Arkansas BOR #10130326 Report a problem | ||
| 6/12/2026 | Listed for sale | $254,900-3.8%$164/sqft |
Source: Northeast Arkansas BOR #10130326 Report a problem | ||
| 6/12/2026 | Listing removed | $264,900$171/sqft |
Source: Northeast Arkansas BOR #10128807 Report a problem | ||
| 5/28/2026 | Price change | $264,900-5.4%$171/sqft |
Source: Northeast Arkansas BOR #10128807 Report a problem | ||
| 4/27/2026 | Price change | $279,900-3.4%$181/sqft |
Source: Northeast Arkansas BOR #10128807 Report a problem | ||
| 4/8/2026 | Listed for sale | $289,900$187/sqft |
Source: Northeast Arkansas BOR #10128807 Report a problem | ||
Public tax history
Tax history is unavailable.
Neighborhood: Frogpond
Nearby homes
- $249,9003 bd2 ba1.5k sqft5408 Lotus St, Jonesboro, AR 72404Sold

- $267,9004 bd2 ba1.6k sqft5404 Lotus St, Jonesboro, AR 72404Sold

- $244,9003 bd2 ba1.5k sqft5400 Lotus St, Jonesboro, AR 72404New Construction

- from $259,9004 bd2 ba1.6k sqftThe Feldon Plan, Frog Pond, 1s1prx Jonesboro, AR 72404New Construction
- from $249,9003 bd2 ba1.5k sqftHemmingway Plan, Frog Pond, Eim6ru Jonesboro, AR 72404New Construction
- from $249,9003 bd2 ba1.5k sqftThe Cobblestone Plan, Frog Pond, Jonesboro, AR 72404New Construction
- from $259,9003 bd2 ba1.6k sqftThe Brookstone Plan, Frog Pond, Jonesboro, AR 72404New Construction
- $259,9003 bd2 ba1.6k sqft5406 Lotus St, Jonesboro, AR 72404Pending
Nearby schools
GreatSchools rating
- 4/10Fox Meadow School of Creative MediaGrades: 3-6Distance: 1.2 mi
- 5/10Nettleton Junior High SchoolGrades: 7-8Distance: 2.9 mi
- 3/10Nettleton High SchoolGrades: 9-12Distance: 2.8 mi
Schools provided by the listing agent
- Elementary: Nettleton
- Middle: Nettleton
- High: Nettleton
Source: Northeast Arkansas BOR. This data may not be complete. We recommend contacting the local school district to confirm school assignments for this home.


Get pre-qualified for a loan
At Zillow Home Loans, we can pre-qualify you in as little as 5 minutes with no impact to your credit score.An equal housing lender. NMLS #10287.
- Arkansas
- Craighead County
- Jonesboro
- 72404
- Frogpond
- 5402 Lotus St
