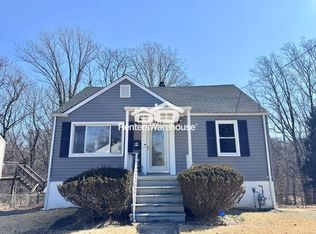
Welcome to this beautiful Cape Cod home backing to Powder Mill Park, offering a serene and picturesque setting. This charming residence features five bedrooms, one bath, and three levels of comfortable living space, providing ample room for everyone. As you step inside, you'll be greeted by the inviting hardwood floors that flow throughout the home, creating a warm and welcoming atmosphere. The kitchen is a true highlight, boasting granite countertops, stainless steel appliances, and a stylish design that combines functionality and modern aesthetics. With room for a second bath in the basement, this home offers the potential for further customization and convenience. The recent upgrades, including a new microwave, hot water heater, and fresh paint, add to the overall appeal and move-in readiness. Imagine relaxing on the back deck, overlooking the park and a fenced-in backyard, creating a private oasis for outdoor activities and entertainment. With bedrooms on every level, this home offers flexibility and privacy for every family member. Conveniently located near major routes, this home provides easy access to commuting options and is within close proximity to shopping centers. Additionally, the Inner Harbor is just minutes away, offering a plethora of dining, entertainment, and cultural experiences. Don't miss out on the opportunity to make this beautiful Cape Cod your own. Schedule a showing today and experience the comfort and convenience it has to offer while enjoying the tranquil views of Powder Mill Park.
Sold for $294,000
$294,000
5402 Montbel Ave, Gwynn Oak, MD 21207
5beds
1,650sqft
Single Family Residence
Built in 1952
0.28 Acres Lot
$329,200 Zestimate®
$178/sqft
$2,854 Estimated rent
Home value
$329,200
$313,000 - $349,000
$2,854/mo
Zestimate® history
Owner options
List your home for rent
$2,854/mo
Rent Zestimate®
Find your next renter with Zillow Rental Manager. Plus, with online applications, you can quickly screen prospective tenants – for free.
$2,854/mo
Rent Zestimate®
Refinance and save
$1,860/mo
Est. payment
Refinancing to a lower rate could help reduce your monthly payments and save thousands over the life of the loan.
$1,860/mo
Est. payment
Explore your selling options
Work with a Zillow partner agent
Leverage their expertise and Zillow's premium Showcase listings to get your home seen by more buyers.
Get startedList with your own agent
Get your home in front of millions of buyers by listing it on Zillow.
Learn how to do itSell it yourself
Take full control of how buyers see your home on Zillow by listing For Sale by Owner (FSBO).
List your homeWhat's special
Inner harborPowder mill parkPrivate oasisModern aestheticsFresh paintHardwood floorsBack deck
Zillow last checked:
Listing updated:
Listed by:
Tony Zowd 443-610-9462,
Coldwell Banker Realty,
Listing Team: Integrity Plus Network, Co-Listing Agent: Kikwabanga Dorothy Nammuli 443-554-3979,
Coldwell Banker Realty
Bought with:
Avery Gable, 5007979
Douglas Realty, LLC
Source: Bright MLS,MLS#: MDBC2072370
Facts & features
Interior
Bedrooms & bathrooms
- Bedrooms: 5
- Bathrooms: 1
- Full bathrooms: 1
- Main level bathrooms: 1
- Main level bedrooms: 2
Rooms
- Room types: Living Room, Bedroom 2, Bedroom 3, Bedroom 4, Bedroom 5, Kitchen, Family Room, Bedroom 1, Utility Room, Full Bath
Basement
- Area: 800
Heating
- Forced Air, Natural Gas
Cooling
- Central Air, Natural Gas
Appliances
- Included: Dishwasher, Disposal, Microwave, Oven/Range - Gas, Refrigerator, Water Heater, Gas Water Heater
- Laundry: In Basement, Dryer In Unit, Has Laundry, Washer In Unit, Washer/Dryer Hookups Only
Features
- Dining Area, Kitchen Island, Entry Level Bedroom, Upgraded Countertops, Recessed Lighting, Floor Plan - Traditional, Dry Wall
- Flooring: Hardwood, Ceramic Tile, Carpet, Wood
- Windows: Double Pane Windows, Vinyl Clad
- Basement: Rear Entrance,Partial,Improved,Exterior Entry,Partially Finished,Walk-Out Access
- Has fireplace: No
Interior area
- Total structure area: 1,850
- Total interior livable area: 1,650 sqft
- Finished area above ground: 1,050
- Finished area below ground: 600
Property
Parking
- Parking features: On Street
- Has uncovered spaces: Yes
Accessibility
- Accessibility features: 2+ Access Exits
Features
- Levels: Three
- Stories: 3
- Patio & porch: Porch, Deck
- Exterior features: Sidewalks
- Pool features: None
- Fencing: Partial,Chain Link,Back Yard
- Has view: Yes
- View description: Trees/Woods
Lot
- Size: 0.28 Acres
- Features: Backs - Parkland, Backs to Trees, Front Yard, Rear Yard
Details
- Additional structures: Above Grade, Below Grade
- Parcel number: 04020207290310
- Zoning: R
- Special conditions: Standard
Construction
Type & style
- Home type: SingleFamily
- Architectural style: Cape Cod
- Property subtype: Single Family Residence
Materials
- Vinyl Siding
- Foundation: Block
- Roof: Asphalt
Condition
- New construction: No
- Year built: 1952
- Major remodel year: 2016
Utilities & green energy
- Sewer: Public Sewer
- Water: Public
- Utilities for property: Cable, Fiber Optic
Community & HOA
Community
- Subdivision: Gwynn Oak Summit
HOA
- Has HOA: No
Location
- Region: Gwynn Oak
Financial & listing details
- Price per square foot: $178/sqft
- Tax assessed value: $209,333
- Annual tax amount: $2,836
- Date on market: 7/20/2023
- Listing agreement: Exclusive Right To Sell
- Listing terms: Cash,Conventional,FHA,VA Loan
- Ownership: Ground Rent
Price history
| Date | Event | Price |
|---|---|---|
| 9/22/2023 | Sold | $294,000+6.9%$178/sqft |
Source:  Bright MLS #MDBC2072370 Report a problem Bright MLS #MDBC2072370 Report a problem | ||
| 9/8/2023 | Pending sale | $275,000$167/sqft |
Source: Bright MLS #MDBC2072370 Report a problem | ||
| 8/25/2023 | Contingent | $275,000$167/sqft |
Source: Bright MLS #MDBC2072370 Report a problem | ||
| 8/16/2023 | Listed for sale | $275,000$167/sqft |
Source: Bright MLS #MDBC2072370 Report a problem | ||
| 7/25/2023 | Contingent | $275,000$167/sqft |
Source: Bright MLS #MDBC2072370 Report a problem | ||
| 7/20/2023 | Listed for sale | $275,000+44.7%$167/sqft |
Source: Bright MLS #MDBC2072370 Report a problem | ||
| 11/18/2016 | Sold | $190,000-2.6%$115/sqft |
Source: Agent Provided Report a problem | ||
| 6/24/2016 | Price change | $195,000-2.5%$118/sqft |
Source: Keller Williams - Ellicott City #BC9655660 Report a problem | ||
| 6/10/2016 | Price change | $200,000-4.8%$121/sqft |
Source: Keller Williams - Ellicott City #BC9655660 Report a problem | ||
| 5/12/2016 | Listed for sale | $210,000$127/sqft |
Source: Keller Williams Integrity #BC9655660 Report a problem | ||
Public tax history
| Year | Property taxes | Tax assessment |
|---|---|---|
| 2025 | $3,687 +36.5% | $239,300 +7.4% |
| 2024 | $2,700 +6.4% | $222,800 +6.4% |
| 2023 | $2,537 +6.9% | $209,333 -6% |
| 2022 | $2,374 +7.4% | $222,800 +22.1% |
| 2021 | $2,211 +12.4% | $182,400 +12.4% |
| 2020 | $1,967 +14.1% | $162,300 -11% |
| 2019 | $1,723 +16.5% | $182,400 +49.4% |
| 2018 | $1,480 +4.4% | $122,100 +4.4% |
| 2017 | $1,418 -5.1% | $116,967 +4.6% |
| 2016 | $1,493 | $111,833 +4.8% |
| 2015 | $1,493 | $106,700 |
| 2014 | $1,493 | $106,700 |
| 2013 | -- | $106,700 -28.2% |
| 2012 | -- | $148,600 |
| 2011 | -- | $148,600 |
| 2010 | -- | $148,600 -7.4% |
| 2009 | -- | $160,500 +18.3% |
| 2008 | -- | $135,676 +22.4% |
| 2007 | -- | $110,853 +28.9% |
| 2006 | -- | $86,030 +2.2% |
| 2005 | -- | $84,216 +2.2% |
| 2004 | -- | $82,403 +2.2% |
| 2003 | -- | $80,590 +1.7% |
| 2002 | -- | $79,246 +1.7% |
| 2001 | -- | $77,903 |
Find assessor info on the county website
Neighborhood: 21207
Nearby homes
- $230,100-- bd1 ba1.1k sqft5404 Montbel Ave, Baltimore, MD 21207Off Market
- $235,800-- bd1 ba1.1k sqft5400 Montbel Ave, Baltimore, MD 21207Off Market
- $317,1004 bd2 ba1.1k sqft5408 Montbel Ave, Baltimore, MD 21207Off Market
- $317,2004 bd2 ba1.5k sqft5406 Montbel Ave, Baltimore, MD 21207Off Market
- $257,300-- bd1 ba1.1k sqft5401 Montbel Ave, Baltimore, MD 21207Off Market
- $227,100-- bd1 ba1.1k sqft5412 Montbel Ave, Baltimore, MD 21207Off Market
- $350,0005 bd2 ba1.9k sqft5427 Gradin Ave, Baltimore, MD 21207Sold
- $345,5005 bd2 ba1.5k sqft5300 Lewellen Ave, Baltimore, MD 21207Off Market
Nearby schools
GreatSchools rating
- 5/10Powhatan Elementary SchoolGrades: PK-5Distance: 0.5 mi
- 5/10Woodlawn Middle SchoolGrades: 6-8Distance: 1.2 mi
- 3/10Woodlawn High SchoolGrades: 9-12Distance: 1.5 mi
Schools provided by the listing agent
- District: Baltimore County Public Schools
Source: Bright MLS. This data may not be complete. We recommend contacting the local school district to confirm school assignments for this home.
Get a cash offer in 3 minutes
Find out how much your home could sell for in as little as 3 minutes with a no-obligation cash offer.
Estimated market value
$329,200
Get a cash offer in 3 minutes
Find out how much your home could sell for in as little as 3 minutes with a no-obligation cash offer.
Estimated market value
$329,200
- Maryland
- Baltimore County
- Lochearn
- 21207
- 5402 Montbel Ave
Nearby cities
Nearby zip codes
Other Lochearn Topics
