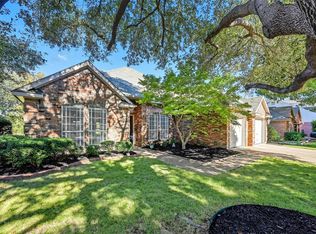
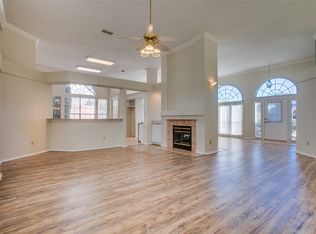
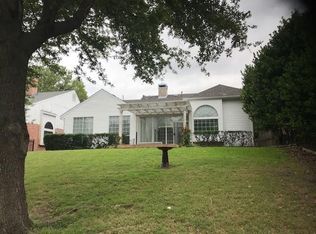
Some homes sit in a neighborhood. This one rises above it. Positioned at an elevation that looks directly down a par 3 and sweeps across a par 4, the rear of the home opens up to an unobstructed panorama of manicured fairways and mature trees — no neighbors behind, no rooftops, just nature and open sky. It's the kind of view you'd expect to pay a premium for in a gated community, delivered here with everyday convenience. Inside, the home has been thoughtfully refreshed. Fresh paint throughout gives every room a clean, move-in ready feel, and the completely remodeled master bathroom is a true standout — a private spa-like retreat that anchors the primary suite beautifully. The floor plan is officially 3 bedrooms and 2 baths across 2,096 square feet, but the numbers don't tell the whole story. A large, private office sits apart from the main living areas — fully enclosed, generously sized, and quiet enough to work from home with ease. A 2-car garage rounds out the package with the storage and convenience today's buyers expect. The kitchen features painted cabinetry that is fully functional and ready to use as-is, offering a great opportunity for a buyer to personalize on their own timeline and budget. Windows throughout the home are original and represent a known updating opportunity — seller has obtained estimates between $10,000-$20,500, depending on desired features, materials and scope. Giving buyers clear, transparent information to factor into their offer. Location seals the deal. Tucked into a peaceful neighborhood with that coveted golf course backdrop, the home is still just a short drive from 380, the Sam Rayburn Tollway and Hwy 75 (Central Expressway) — putting virtually all the DFW metroplex within reach for work, shopping, or weekend adventures. Whether you're a golfer, a nature lover, or simply someone who craves a peaceful escape at the end of the day without sacrificing convenience, this property delivers a living experience that is genuinely hard to find. Layout diagram is for visualization purposes only. Dimensions are not exact, and layout is missing laundry/utility room and garage not pictured but located in the bottom right. **All information is deemed reliable but not guaranteed. Buyer and buyer's agent to independently verify all information including but not limited to square footage, room dimensions, schools, taxes, and HOA details prior to purchase.
This property is not currently displayed as for sale or rent on Zillow. This may be different from what's on other websites or public sources.