Skip main navigation
Off market
  • $2,925,100

    5402 N Magnolia Ave, Chicago, IL 60640

    6beds
    5,800sqft
    SingleFamily
    Built in 1885
    6,150 Square Feet Lot
    $2,925,100 Zestimate®
    $504/sqft
    $7,676 Estimated rent

    Home value

    $2,925,100

    $2.69M - $3.22M

    $7,676/mo

    Zestimate® history
    Loading
    Loading...

    Owner options

    List your home for rent

    $7,676/mo

    Rent Zestimate®

    Find your next renter with Zillow Rental Manager. Plus, with online applications, you can quickly screen prospective tenants – for free.

    Learn more

    $7,676/mo

    Rent Zestimate®

    Refinance and save

    $17,217/mo

    Est. payment

    Refinancing to a lower rate could help reduce your monthly payments and save thousands over the life of the loan.

    See today's rates

    $17,217/mo

    Est. payment

    Explore your selling options

    Work with a Zillow partner agent

    Leverage their expertise and Zillow's premium Showcase listings to get your home seen by more buyers.

    Get started

    List with your own agent

    Get your home in front of millions of buyers by listing it on Zillow.

    Learn how to do it

    Sell it yourself

    Take full control of how buyers see your home on Zillow by listing For Sale by Owner (FSBO).

    List your home

    What's special

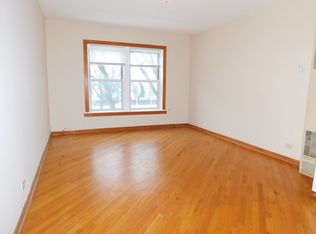
    Homes like this simply do not come on the market very often! Beautifully renovated by owner architect, this all brick 6-bed, 4.5 bath home on a 50-foot corner lot is in the heart of Lakewood Balmoral. No detail overlooked and no expense spared. Every floor in this home is filled with natural light. A large front porch welcomes you into the foyer with restored original staircase and stained glass window. The open first floor flows seamlessly, ideal for sheltering at home or entertaining. Custom Rumford fireplace is the focal point of the living room; a large island anchors the kitchen with custom cabinetry, Wolfe range, heated slate floors, and butler's pantry. The second floor features a huge master suite with custom walk-in closet, thoughtfully designed marble bath with custom cabinets, a soaking tub and separate shower with built-in TV! Another large guest room, bath and laundry center complete this level. Three more bedrooms and a full bath with unique bunkhouse sink are on the third level. Each room has unique vintage features, including a lovely windowed turret. The lower level has 8 ft ceilings and heated floors, a full bath, recreation area with custom fireplace and custom built-ins. There is another bedroom on this level which could be an office or a gym as well as a large 2nd laundry center. The lower level can be accessed by a separate side entrance and could be ideal for a mother-in-law or nanny suite or private office. Everything about this home exudes quality, from the beautifully landscaped grounds to the custom millwork. Three blocks to Red Line, great walkability. Close to Peirce, Sacred Heart, Rogers Park Montessori, Lycee Francaise, and Waldorf School. Too much to list, a must see. 2019 taxes were successfully appealed and will be $23,674 which includes homeowner exemption.

    This property is off market, which means it's not currently listed for sale or rent on Zillow. This may be different from what's available on other websites or public sources.
    Facts & features

    Interior

    Bedrooms & bathrooms
    • Bedrooms: 6
    • Bathrooms: 5
    • Full bathrooms: 4
    • 1/2 bathrooms: 1
    Heating
    • Forced air, Gas
    Cooling
    • Central
    Appliances
    • Included: Dishwasher, Dryer, Garbage disposal, Range / Oven, Refrigerator, Washer
    Features
    • Flooring: Tile, Hardwood, Slate
    • Basement: Finished
    • Has fireplace: Yes
    Interior area
    • Total interior livable area: 5,800 sqft

    Property

    Parking
    • Total spaces: 2
    • Parking features: Garage - Detached
    Features
    • Exterior features: Brick
    Lot
    • Size: 6,150 sqft
    Details
    • Parcel number: 1408112030

    Construction

    Type & style
    • Home type: SingleFamily
    Materials
    • Roof: Asphalt
    Condition
    • Year built: 1885

    Utilities & green energy

    • Sewer: Sewer-Public

    Community & neighborhood

    Location
    • Region: Chicago

    Other

    Other facts
    • Air Conditioning: Central Air
    • Appliances: Oven/Range, Dishwasher, Refrigerator, Disposal, Washer, Dryer, High End Refrigerator, Range Hood
    • 2nd Bedroom Level: 2nd Level
    • Built Before 1978 (Y/N): Yes
    • Dining Room: Separate
    • Exterior Building Type: Brick
    • Family Room Level: Not Applicable
    • Heat/Fuel: Gas, Forced Air
    • Sewer: Sewer-Public
    • Water: Public, Lake Michigan
    • Listing Type: Exclusive Right To Sell
    • Master Bedroom Level: 2nd Level
    • Parking Type: Garage
    • Status: Active
    • Tax Exemptions: Homeowner
    • Dining Room Level: Main Level
    • Kitchen Type: Eating Area-Breakfast Bar, Island, Pantry-Butler
    • Kitchen Level: Main Level
    • Living Room Level: Main Level
    • Exposure: W (West), S (South), E (East), Park, N (North)
    • Roof Type: Asphalt/Glass (Shingles)
    • Living Room Flooring: Hardwood
    • 2nd Bedroom Flooring: Hardwood
    • 3rd Bedroom Flooring: Hardwood
    • Dining Room Flooring: Hardwood
    • Other Information: Commuter Train, Commuter Bus, Historical District
    • Master Bedroom Flooring: Hardwood
    • Basement Bathrooms (Y/N): Yes
    • 3rd Bedroom Level: 3rd Level
    • Addtl Room 2 Level: Main Level
    • Addtl Room 2 Name: Foyer
    • Bath Amenities: Separate Shower, Double Sink, Soaking Tub
    • Basement: Finished
    • Addtl Room 1 Flooring: Hardwood
    • Addtl Room 5 Flooring: Other
    • Lot Description: Corner, Mature Trees
    • Addtl Room 4 Flooring: Other
    • Fireplace Type/Details: Gas Logs
    • Addtl Room 1 Level: 3rd Level
    • Addtl Room 2 Flooring: Hardwood
    • Addtl Room 3 Flooring: Other
    • Addtl Room 5 Level: Basement
    • Addtl Room 5 Name: Other
    • Addtl Room 3 Level: Basement
    • Addtl Room 4 Level: Basement
    • Addtl Room 4 Name: Recreation Rm
    • Addtl Room 1 Name: 5th Bdrm
    • Age: 100+ Years
    • 4th Bedroom Flooring: Hardwood
    • Addtl Room 10 Level: Not Applicable
    • Addtl Room 6 Level: Not Applicable
    • Addtl Room 7 Level: Not Applicable
    • Addtl Room 8 Level: Not Applicable
    • Addtl Room 9 Level: Not Applicable
    • Frequency: Not Applicable
    • Addtl Room 3 Name: 6th Bdrm
    • 4th Bedroom Level: 3rd Level
    • Foundation: Stone
    • Style Of House: Victorian
    • Square Feet Source: Landlord/Tenant/Seller
    • Master Bedroom Bath (Y/N): Full
    • Garage On-Site: Yes
    • Additional Rooms: Recreation Room, Other, 5th Bedroom, 6th Bedroom
    • Recent Rehab (Y/N): Yes
    • Interior Property Features: Hardwood Floors, Vaulted/Cathedral Ceilings, 2nd Floor Laundry, Heated Floors, Walk-In Closet(s), Built-in Features
    • Exterior Property Features: Porch
    • Fireplace Location: Living Room, Basement
    • Is Parking Included in Price: Yes
    • Kitchen Flooring: Slate
    • Type of House 2: 3 Stories
    • Lot Dimensions: 50X123
    • Garage Type: Detached2, Detached
    • Additional Media Type 1: Virtual Tour
    • Laundry Flooring: Ceramic Tile
    • Additional Rooms: Foyer
    • Laundry Level: 2nd Level
    • Basement (Y/N): English, Full
    • Driveway: Off Alley
    • Aprox. Total Finished Sq Ft: 0
    • Total Sq Ft: 0
    • Tax Year: 2018
    • Parcel Identification Number: 14081120300000

    Price history

    DateEventPrice
    9/3/2021Sold$2,250,000-4.3%$388/sqft
    Source: MRED as distributed by MLS GRID #11091826 Report a problem
    6/10/2021Contingent$2,350,000$405/sqft
    Source: MRED as distributed by MLS GRID #11091826 Report a problem
    5/18/2021Listed for sale$2,350,000$405/sqft
    Source: MRED as distributed by MLS GRID #11091826 Report a problem
    4/12/2021Listing removed--
    Source: MRED as distributed by MLS GRID #11014972 Report a problem
    3/9/2021Listed for sale$2,350,000$405/sqft
    Source: MRED as distributed by MLS GRID #11014972 Report a problem
    2/15/2021Contingent$2,350,000$405/sqft
    Source: MRED as distributed by MLS GRID #10979574 Report a problem
    2/8/2021Listed for sale$2,350,000$405/sqft
    Source: MRED as distributed by MLS GRID #10979574 Report a problem
    6/24/2020Listing removed$2,350,000$405/sqft
    Source: @properties #10665284 Report a problem
    5/26/2020Listed for sale$2,350,000-2.1%$405/sqft
    Source: @properties #10665284 Report a problem
    8/17/2019Listing removed$2,400,000$414/sqft
    Source: @properties #10265286 Report a problem
    7/25/2019Listed for sale$2,400,000$414/sqft
    Source: @properties #10265286 Report a problem
    7/9/2019Pending sale$2,400,000$414/sqft
    Source: @properties #10265286 Report a problem
    2/20/2019Listed for sale$2,400,000+287.1%$414/sqft
    Source: @properties #10265286 Report a problem
    11/8/2004Sold$620,000$107/sqft
    Source: Public Record Report a problem

    Public tax history

    YearProperty taxesTax assessment
    2024-- $194,001 +19%
    2023$33,690 +2.6%$162,992
    2022$32,821 +2.2%$162,992
    2021$32,106 +50.7%$162,992 +65%
    2020$21,310 -10%$98,761 -18.6%
    2019$23,674 -17.6%$121,262 -18.5%
    2018$28,716 +74.7%$148,808 +86.6%
    2017$16,441 -10.4%$79,748 -15.3%
    2016$18,354 +9.5%$94,137
    2015$16,770 +15.5%$94,137 +16.4%
    2014$14,523 +2.1%$80,841
    2013$14,225 +1.2%$80,841
    2012$14,059 +9.7%$80,841 -0.3%
    2011$12,818 +3.3%$81,121
    2010$12,411 +5.9%$81,121
    2009$11,724 +35.9%$81,121 +30.8%
    2008$8,629 +0.9%$61,999
    2007$8,556 -0.9%$61,999
    2006$8,635 -6.6%$61,999 +6.1%
    2005$9,246 +61.8%$58,412
    2004$5,716 -3.4%$58,412
    2003$5,919 -11.6%$58,412 +36.3%
    2002$6,696 -5.3%$42,866
    2001$7,073 +9.2%$42,866
    2000$6,479 -0.5%$42,866 +20%
    1999$6,510 $35,725

    Find assessor info on the county website

    Neighborhood: Andersonville

    Nearby schools

    GreatSchools rating
    Schools provided by the listing agent
    • Elementary: Peirce Elementary School Intl St
    • Middle: Peirce Elementary School Intl St

    Source: The MLS. This data may not be complete. We recommend contacting the local school district to confirm school assignments for this home.

    Get a cash offer in 3 minutes
    Find out how much your home could sell for in as little as 3 minutes with a no-obligation cash offer.
    Estimated market value
    $2,925,100
    Get a cash offer in 3 minutes
    Find out how much your home could sell for in as little as 3 minutes with a no-obligation cash offer.
    Estimated market value
    $2,925,100