Skip main navigation
Closed
  • $685,000

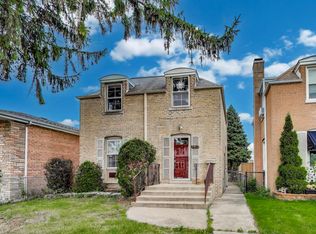
    5402 N Mobile Ave, Chicago, IL 60630

    5beds
    3,200sqft
    Single Family Residence
    Built in 1925
    3,720 Square Feet Lot
    $690,400 Zestimate®
    $214/sqft
    $4,637 Estimated rent

    Home value

    $690,400

    $628,000 - $759,000

    $4,637/mo

    Zestimate® history
    Loading
    Loading...

    Owner options

    List your home for rent

    $4,637/mo

    Rent Zestimate®

    Find your next renter with Zillow Rental Manager. Plus, with online applications, you can quickly screen prospective tenants – for free.

    Learn more

    $4,637/mo

    Rent Zestimate®

    Refinance and save

    $4,795/mo

    Est. payment

    Refinancing to a lower rate could help reduce your monthly payments and save thousands over the life of the loan.

    See today's rates

    $4,795/mo

    Est. payment

    Explore your selling options

    Work with a Zillow partner agent

    Leverage their expertise and Zillow's premium Showcase listings to get your home seen by more buyers.

    Get started

    List with your own agent

    Get your home in front of millions of buyers by listing it on Zillow.

    Learn how to do it

    Sell it yourself

    Take full control of how buyers see your home on Zillow by listing For Sale by Owner (FSBO).

    List your home

    What's special

    Mud roomNew modern kitchenFull backsplashNew black cappingStainless steel appliancesShaker white cabinetsNew roof
    Fabulous remodeled Victorian style in JEFFERSON PARK. Quiet street location, close to transportation and Expressway, 5 bedrooms, 3 1/2 bathrooms, one bedroom can be used for an office, 3 bedrooms on the second floor 1 bedroom/office on first floor, and 1 bedroom in the basement, all the rooms have large closets. This approximately 3,200 SQ. FT. Home boosts Quality workmanship throughout. Luxuriously appointed with the finest finish. This modern home will impress the most discerning buyer. Beautiful new engineered floor at first and second floor, new vinyl plank in the basement. New modern kitchen with shaker white cabinets, shelves, full backsplash, stainless steel appliances with cook top and wall Oven plus Built in Air Fry, refrigerator, and dishwasher. Quartz countertop with beautiful 2 1/2in thick edge peninsula. This kitchen has a gorgeous Walk-In Pantry with 42" shaker white cabinets and Quartz countertop. Master bath with separate shower and Freestanding soaker Tub on second floor, 2nd bath with tub and shower on second floor, 3rd bath in the basement with shower and bench, all 3 bathrooms have porcelain tiles, small half bath on the first floor and Mud room. New electric, new plumbing, new roof, new porch in the front of the house, new black capping, new drywall, two new separate systems, two air conditions, two ew heating, new water heater, new water main with 1-1/2 inches pipe new doors with golden handle. You'll Love this beautiful home.

    Zillow last checked:

    Listing updated:

    Listing courtesy of:

    Viorica Ionut 773-593-2848,

    Viorica Ionut

    Bought with:

    Kimber Galvin

    Berkshire Hathaway HomeServices Chicago

    Source: MRED as distributed by MLS GRID,MLS#: 12597979MLS Logo

    Facts & features

    Interior

    Bedrooms & bathrooms
    • Bedrooms: 5
    • Bathrooms: 4
    • Full bathrooms: 3
    • 1/2 bathrooms: 1
    Primary bedroom
    • Features: Flooring (Engineered Hardwood), Bathroom (Full, Double Sink, Tub & Separate Shwr)
    • Level: Second
    • Area: 143 Square Feet
    • Dimensions: 11X13
    Bedroom 2
    • Features: Flooring (Engineered Hardwood)
    • Level: Second
    • Area: 120 Square Feet
    • Dimensions: 10X12
    Bedroom 3
    • Features: Flooring (Engineered Hardwood)
    • Level: Second
    • Area: 144 Square Feet
    • Dimensions: 9X16
    Bedroom 4
    • Features: Flooring (Engineered Hardwood)
    • Level: Main
    • Area: 90 Square Feet
    • Dimensions: 9X10
    Bedroom 5
    • Features: Flooring (Vinyl)
    • Level: Basement
    • Area: 99 Square Feet
    • Dimensions: 9X11
    Dining room
    • Features: Flooring (Engineered Hardwood)
    • Level: Main
    • Area: 224 Square Feet
    • Dimensions: 14X16
    Family room
    • Features: Flooring (Vinyl)
    • Level: Basement
    • Area: 290 Square Feet
    • Dimensions: 10X29
    Kitchen
    • Features: Kitchen (Pantry-Closet, Pantry-Walk-in, Updated Kitchen), Flooring (Porcelain Tile)
    • Level: Main
    • Area: 288 Square Feet
    • Dimensions: 12X24
    Laundry
    • Features: Flooring (Vinyl)
    • Level: Basement
    • Area: 30 Square Feet
    • Dimensions: 3X10
    Living room
    • Features: Flooring (Engineered Hardwood)
    • Level: Main
    • Area: 176 Square Feet
    • Dimensions: 11X16
    Heating
    • Natural Gas
    Cooling
    • Central Air
    Appliances
    • Included: Microwave, Dishwasher, Refrigerator, Stainless Steel Appliance(s), Wine Refrigerator, Oven, Range Hood, Gas Cooktop
    • Laundry: Gas Dryer Hookup
    Features
    • 1st Floor Bedroom, Walk-In Closet(s), Pantry, Quartz Counters
    • Basement: Finished,Full
    • Number of fireplaces: 1
    • Fireplace features: Electric, Living Room
    Interior area
    • Total structure area: 0
    • Total interior livable area: 3,200 sqft

    Property

    Parking
    • Total spaces: 2
    • Parking features: Yes, Garage Owned, Detached, Garage
    • Garage spaces: 2
    Accessibility
    • Accessibility features: No Disability Access
    Features
    • Stories: 2
    Lot
    • Size: 3,720 sqft
    Details
    • Parcel number: 13081090380000
    • Special conditions: None

    Construction

    Type & style
    • Home type: SingleFamily
    • Architectural style: Victorian
    • Property subtype: Single Family Residence
    Materials
    • Vinyl Siding
    • Foundation: Concrete Perimeter
    Condition
    • New construction: No
    • Year built: 1925
    • Major remodel year: 2025

    Utilities & green energy

    • Sewer: Public Sewer
    • Water: Public

    Community & neighborhood

    Location
    • Region: Chicago

    HOA & financial

    HOA
    • Services included: None

    Other

    Other facts
    • Listing terms: Conventional
    • Ownership: Fee Simple

    Price history

    DateEventPrice
    5/6/2026Sold$685,000-2.1%$214/sqft
    Source: MRED as distributed by MLS GRID #12597979 Report a problem
    4/7/2026Contingent$699,999$219/sqft
    Source: MRED as distributed by MLS GRID #12597979 Report a problem
    3/20/2026Listed for sale$699,999+0%$219/sqft
    Source: MRED as distributed by MLS GRID #12597979 Report a problem
    3/20/2026Listing removed$699,900$219/sqft
    Source: MRED as distributed by MLS GRID #12566440 Report a problem
    3/14/2026Contingent$699,900$219/sqft
    Source: MRED as distributed by MLS GRID #12566440 Report a problem
    3/14/2026Listed for sale$699,900$219/sqft
    Source: MRED as distributed by MLS GRID #12566440 Report a problem
    3/9/2026Contingent$699,900$219/sqft
    Source: MRED as distributed by MLS GRID #12566440 Report a problem
    3/4/2026Price change$699,9000%$219/sqft
    Source: MRED as distributed by MLS GRID #12566440 Report a problem
    2/17/2026Listed for sale$699,999-2.8%$219/sqft
    Source: MRED as distributed by MLS GRID #12566440 Report a problem
    2/11/2026Listing removed$719,999$225/sqft
    Source: MRED as distributed by MLS GRID #12537185 Report a problem
    1/29/2026Price change$719,999+0%$225/sqft
    Source: MRED as distributed by MLS GRID #12537185 Report a problem
    1/21/2026Price change$719,900-3.8%$225/sqft
    Source: MRED as distributed by MLS GRID #12537185 Report a problem
    1/8/2026Price change$748,000-0.1%$234/sqft
    Source: MRED as distributed by MLS GRID #12537185 Report a problem
    12/27/2025Listed for sale$749,000$234/sqft
    Source: MRED as distributed by MLS GRID #12537185 Report a problem
    5/23/2024Listing removed--
    Source: MRED as distributed by MLS GRID #12052741 Report a problem
    5/11/2024Listed for sale$749,000+188.1%$234/sqft
    Source: MRED as distributed by MLS GRID #12052741 Report a problem
    3/9/2023Sold$260,000-1.9%$81/sqft
    Source: MRED as distributed by MLS GRID #11687062 Report a problem
    2/20/2003Sold$265,000+79.7%$83/sqft
    Source: Public Record Report a problem
    1/10/1995Sold$147,500$46/sqft
    Source: Public Record Report a problem

    Public tax history

    YearProperty taxesTax assessment
    2024-- $33,000 +32%
    2023$4,579 +3.1%$25,003
    2022$4,442 +1.9%$25,003
    2021$4,361 -21.1%$25,003 -10.4%
    2020$5,527 -0.3%$27,897 -10%
    2019$5,542 +1.7%$30,997
    2018$5,448 +27.2%$30,997 +33.3%
    2017$4,281 +2.9%$23,252
    2016$4,159 +3.8%$23,252 -5%
    2015$4,007 +22.7%$24,476 +21.5%
    2014$3,265 +2.4%$20,153
    2013$3,189 +0.6%$20,153
    2012$3,171 -17.6%$20,153 -27.4%
    2011$3,849 +3.1%$27,772
    2010$3,733 +9.5%$27,772
    2009$3,408 +7.3%$27,772 -3.7%
    2008$3,177 +13.5%$28,846
    2007$2,801 +7.8%$28,846
    2006$2,598 -5.2%$28,846 +27.9%
    2005$2,740 +1.9%$22,556
    2004$2,688 +4.4%$22,556
    2003$2,574 -5.4%$22,556 +33%
    2002$2,721 +5%$16,955
    2001$2,591 +7%$16,955
    2000$2,422 -0.2%$16,955 +16.3%
    1999$2,425 $14,580

    Find assessor info on the county website

    Neighborhood: Jefferson Park

    Nearby schools

    GreatSchools rating
    Schools provided by the listing agent
    • Elementary: Hitch Elementary School
    • High: William Howard Taft High School
    • District: 299

    Source: MRED as distributed by MLS GRID. This data may not be complete. We recommend contacting the local school district to confirm school assignments for this home.

    Get a cash offer in 3 minutes
    Find out how much your home could sell for in as little as 3 minutes with a no-obligation cash offer.
    Estimated market value
    $690,400
    Get a cash offer in 3 minutes
    Find out how much your home could sell for in as little as 3 minutes with a no-obligation cash offer.
    Estimated market value
    $690,400