Skip main navigation
Sold for $475,000
  • $475,000

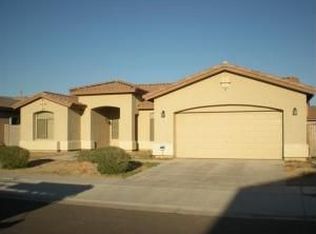
    5402 S 54TH Lane, Laveen, AZ 85339

    5beds
    3,024sqft
    Single Family Residence
    Built in 2006
    9,802 Square Feet Lot
    $468,800 Zestimate®
    $157/sqft
    $2,979 Estimated rent

    Home value

    $468,800

    $427,000 - $516,000

    $2,979/mo

    Zestimate® history
    Loading
    Loading...

    Owner options

    List your home for rent

    $2,979/mo

    Rent Zestimate®

    Find your next renter with Zillow Rental Manager. Plus, with online applications, you can quickly screen prospective tenants – for free.

    Learn more

    $2,979/mo

    Rent Zestimate®

    Refinance and save

    $2,821/mo

    Est. payment

    Refinancing to a lower rate could help reduce your monthly payments and save thousands over the life of the loan.

    See today's rates

    $2,821/mo

    Est. payment

    Explore your selling options

    Work with a Zillow partner agent

    Leverage their expertise and Zillow's premium Showcase listings to get your home seen by more buyers.

    Get started

    List with your own agent

    Get your home in front of millions of buyers by listing it on Zillow.

    Learn how to do it

    Sell it yourself

    Take full control of how buyers see your home on Zillow by listing For Sale by Owner (FSBO).

    List your home

    What's special

    Open-concept layoutGas stoveGorgeous sunset viewsExpansive primary suiteSoaring high ceilingsBreathtaking mountain viewsLarge island
    This is the opportunity you've been waiting for — freshly painted, professionally deep-cleaned, and ready for immediate move-in. Tucked at the end of a peaceful cul-de-sac, this beautifully crafted 5-bedroom, 2.75-bathroom home offers the perfect blend of privacy, space, and comfort, with breathtaking mountain views from the upstairs windows. Step inside to soaring high ceilings and a welcoming, open-concept layout that makes everyday living feel effortless. The heart of the home features a spacious, light-filled living area and a chef's kitchen outfitted with stainless steel appliances, a gas stove, abundant storage, and a large island perfect for prepping, gathering, or casual meals. Upstairs, your private retreat awaits. The expansive primary suite includes a large walk-in closet, dual vanities, a soaking tub, and a glass-enclosed shower-ideal for winding down after a busy day. Enjoy Arizona's best right outside your door with gorgeous sunset views, walking and biking trails, and greenbelt access just steps away. Located near parks, top-rated schools, dining, shopping, and with easy access to major highways, this home truly offers the perfect balance of serenity and convenience. Don't miss your chance to own a move-in-ready gem in one of the most desirable neighborhoods!

    Zillow last checked:

    Listing updated:

    Listed by:

    Ally Davies 602-814-7980,

    The Brokery

    Bought with:

    Debela Mengesha, SA698322000

    West USA Realty

    Source: ARMLS,MLS#: 6874697MLS Logo

    Facts & features

    Interior

    Bedrooms & bathrooms
    • Bedrooms: 5
    • Bathrooms: 3
    • Full bathrooms: 3
    Heating
    • Natural Gas
    Cooling
    • Central Air, Ceiling Fan(s)
    Appliances
    • Included: Reverse Osmosis, Refrigerator, Built-in Microwave, Dishwasher, Disposal, Gas Range, Gas Oven
    • Laundry: Inside
    Features
    • High Speed Internet, Granite Counters, Double Vanity, Upstairs, Eat-in Kitchen, Breakfast Bar, 9+ Flat Ceilings, Kitchen Island, Pantry, Full Bth Master Bdrm, Separate Shwr & Tub
    • Flooring: Carpet, Tile
    • Windows: Double Pane Windows
    • Has basement: No
    • Has fireplace: No
    Interior area
    • Total structure area: 3,024
    • Total interior livable area: 3,024 sqft

    Property

    Parking
    • Total spaces: 6
    • Parking features: RV Gate, Garage Door Opener
    • Garage spaces: 3
    • Uncovered spaces: 3
    Features
    • Stories: 2
    • Patio & porch: Covered, Patio
    • Exterior features: Built-in Barbecue
    • Pool features: None
    • Spa features: None
    • Fencing: Block,Wrought Iron
    Lot
    • Size: 9,802 Square Feet
    • Features: Borders Common Area, Sprinklers In Rear, Sprinklers In Front, Corner Lot, Desert Back, Desert Front, Cul-De-Sac, Grass Front, Grass Back, Auto Timer H2O Back
    Details
    • Parcel number: 10474506

    Construction

    Type & style
    • Home type: SingleFamily
    • Property subtype: Single Family Residence
    Materials
    • Stucco, Wood Frame
    • Roof: Tile
    Condition
    • Year built: 2006
    Details
    • Builder name: Elliott

    Utilities & green energy

    • Sewer: Public Sewer
    • Water: City Water

    Community & HOA

    Community
    • Features: Playground, Biking/Walking Path
    • Subdivision: RIVER WALK VILLAGES PHASE 2B
    HOA
    • Has HOA: Yes
    • Services included: Maintenance Grounds
    • HOA fee: $85 monthly
    • HOA name: River Walk Villages
    • HOA phone: 602-437-4777
    Location
    • Region: Laveen

    Financial & listing details

    • Price per square foot: $157/sqft
    • Tax assessed value: $403,100
    • Annual tax amount: $2,840
    • Date on market: 3/20/2026
    • Cumulative days on market: 17 days
    • Listing terms: Cash,Conventional,FHA,VA Loan
    • Ownership: Fee Simple

    Price history

    DateEventPrice
    6/25/2025Sold$475,000$157/sqft
    Source: ARMLS #6874697 Report a problem
    6/19/2025Pending sale$475,000$157/sqft
    Source: ARMLS #6874697 Report a problem
    6/2/2025Listed for sale$475,000+111.1%$157/sqft
    Source: ARMLS #6874697 Report a problem
    9/30/2015Sold$225,000$74/sqft
    Source: ARMLS #5321746 Report a problem
    9/29/2015Listed for sale$225,000$74/sqft
    Source: HomeSmart #5321746 Report a problem
    8/22/2015Pending sale$225,000$74/sqft
    Source: HomeSmart #5321746 Report a problem
    8/16/2015Listed for sale$225,000+55.2%$74/sqft
    Source: HomeSmart #5321746 Report a problem
    12/14/2010Sold$145,000-1.3%$48/sqft
    Source: Public Record Report a problem
    9/4/2010Price change$146,900-3.9%$49/sqft
    Source: Weichert Realtors #4431900 Report a problem
    8/1/2010Listed for sale$152,900+15.2%$51/sqft
    Source: Weichert Realtors #4431900 Report a problem
    1/20/2010Sold$132,750-64.3%$44/sqft
    Source: Public Record Report a problem
    10/30/2006Sold$371,920$123/sqft
    Source: Public Record Report a problem

    Public tax history

    YearProperty taxesTax assessment
    2025$2,897 +2%$40,310 -7.7%
    2024$2,840 +1.9%$43,680 +135.7%
    2023$2,787 +3.1%$18,532 -31.3%
    2022$2,703 +1.9%$26,970 +6.4%
    2021$2,652 -0.3%$25,350 +8.9%
    2020$2,659 +5.1%$23,270 +8.3%
    2019$2,530 $21,480 +5.3%
    2018$2,530 +5.8%$20,400 +13.1%
    2017$2,392 +17%$18,030 -0.7%
    2016$2,045 $18,150 +3%
    2015$2,045 $17,620 +38.2%
    2014-- $12,750 +17.4%
    2013-- $10,860 -5.4%
    2012-- $11,480 -10.2%
    2011-- $12,780 -17.6%
    2010-- $15,510 -27.1%
    2009-- $21,270 -16.1%
    2008-- $25,350 +359.2%
    2007-- $5,520 +9.5%
    2006-- $5,040 +8.6%
    2005-- $4,640
    2004-- $4,640
    Find assessor info on the county website

    Neighborhood: Laveen

    Nearby schools

    GreatSchools rating
    Schools provided by the listing agent
    • Elementary: Vista Del Sur Accelerated
    • Middle: Trailside Point Performing Arts Academy
    • High: Betty Fairfax High School
    • District: Laveen Elementary District

    Source: ARMLS. This data may not be complete. We recommend contacting the local school district to confirm school assignments for this home.

    Get a cash offer in 3 minutes
    Find out how much your home could sell for in as little as 3 minutes with a no-obligation cash offer.
    Estimated market value
    $468,800
    Get a cash offer in 3 minutes
    Find out how much your home could sell for in as little as 3 minutes with a no-obligation cash offer.
    Estimated market value
    $468,800