Fantastic Piney Creek home on an oversized corner lot! Behind French doors and right off the foyer is a private in-home office with vaulted ceilings and a wall of built-ins! A vaulted formal living room and dining room with chair rail are perfect for holiday entertaining! The kitchen is HUGE and features plentiful 42-inch maple cabinets with crown molding, granite countertops, large island for extra workspace, all stainless steel appliances, and a cozy eating space that overlooks the backyard! The family room is great for gathering in front of the fireplace with family on chilly Colorado evenings! Upstairs is a massive primary suite with vaulted ceiling, walk-in closet, and a luxurious master bath with dual vanities and a soaking tub! The 2nd bedroom features its own private full bath (great for teens, guests, or in-laws!), and bedrooms 3 and 4 are separated by a Jack and Jill bath! The finished basement boasts a large rec room - ideal for a game or theater room! There is also a 5th bedroom and another full bath! From the kitchen, step out to a beautiful patio, complete with outdoor speakers and Pergola! Mature landscaping offers plenty of shade and privacy! ADT security system installed! Great location! Walk to all 3 schools and the Cherry Creek State Park and Dog Off Leash Area! Easy drive into the Tech Center or to Park Meadows! Grocery stores, big box stores, restaurants and more, just a few minutes drive away! Welcome Home!
Sold for $760,000
$760,000
5402 S Helena Street, Centennial, CO 80015
5beds
3,835sqft
Single Family Residence
Built in 1999
8,102 Square Feet Lot
$764,800 Zestimate®
$198/sqft
$4,369 Estimated rent
Home value
$764,800
$727,000 - $803,000
$4,369/mo
Zestimate® history
Owner options
List your home for rent
$4,369/mo
Rent Zestimate®
Find your next renter with Zillow Rental Manager. Plus, with online applications, you can quickly screen prospective tenants – for free.
$4,369/mo
Rent Zestimate®
Refinance and save
$3,605/mo
Est. payment
Refinancing to a lower rate could help reduce your monthly payments and save thousands over the life of the loan.
$3,605/mo
Est. payment
Explore your selling options
Work with a Zillow partner agent
Leverage their expertise and Zillow's premium Showcase listings to get your home seen by more buyers.
Get startedList with your own agent
Get your home in front of millions of buyers by listing it on Zillow.
Learn how to do itSell it yourself
Take full control of how buyers see your home on Zillow by listing For Sale by Owner (FSBO).
List your homeWhat's special
Zillow last checked:
Listing updated:
Listed by:
Troy Hansford Team HansfordTeam@TroyHansford.com,
RE/MAX Professionals,
Courtney Vance 303-646-7995,
RE/MAX Professionals
Bought with:
Phuong Smith, 40044706
Brokers Guild Real Estate
Source: REcolorado as distributed by MLS GRID,MLS#: 7130243
Facts & features
Interior
Bedrooms & bathrooms
- Bedrooms: 5
- Bathrooms: 5
- Full bathrooms: 4
- 1/2 bathrooms: 1
- Main level bathrooms: 1
Primary bedroom
- Level: Upper
Bedroom
- Level: Upper
Bedroom
- Level: Upper
Bedroom
- Level: Upper
Bedroom
- Level: Basement
Primary bathroom
- Description: 5-Piece Master Bath
- Level: Upper
Bathroom
- Description: Jack And Jill Between Bedrooms 3 And 4
- Level: Upper
Bathroom
- Description: 2nd Bedroom Private Full Bath
- Level: Upper
Bathroom
- Level: Main
Bathroom
- Level: Basement
Bonus room
- Description: Rec Room
- Level: Basement
Bonus room
- Description: Great For Home Gym, Crafts, Etc
- Level: Basement
Dining room
- Level: Main
Family room
- Level: Main
Kitchen
- Level: Main
Laundry
- Level: Main
Living room
- Level: Main
Office
- Level: Main
Utility room
- Level: Basement
Heating
- Forced Air
Cooling
- Central Air
Appliances
- Included: Dishwasher, Disposal, Dryer, Microwave, Oven, Range, Refrigerator, Washer, Water Softener
Features
- Ceiling Fan(s), Eat-in Kitchen, Five Piece Bath, Granite Counters, Jack & Jill Bathroom, Kitchen Island, Primary Suite, Vaulted Ceiling(s), Walk-In Closet(s)
- Flooring: Carpet, Tile, Wood
- Basement: Finished,Partial
- Number of fireplaces: 1
- Fireplace features: Family Room, Gas
Interior area
- Total structure area: 3,835
- Total interior livable area: 3,835 sqft
- Finished area above ground: 2,806
- Finished area below ground: 900
Property
Parking
- Total spaces: 3
- Parking features: Garage - Attached
- Attached garage spaces: 3
Features
- Levels: Two
- Stories: 2
- Patio & porch: Covered, Patio
- Fencing: Full
Lot
- Size: 8,102 Square Feet
- Features: Corner Lot, Level
Details
- Parcel number: 033580320
- Special conditions: Standard
Construction
Type & style
- Home type: SingleFamily
- Architectural style: Traditional
- Property subtype: Single Family Residence
Materials
- Brick, Wood Siding
- Roof: Concrete
Condition
- Year built: 1999
Utilities & green energy
- Sewer: Public Sewer
- Water: Public
Community & HOA
Community
- Security: Security System
- Subdivision: Piney Creek
HOA
- Has HOA: Yes
- Amenities included: Clubhouse, Park, Playground, Pool, Tennis Court(s)
- Services included: Maintenance Grounds, Recycling, Trash
- HOA fee: $63 monthly
- HOA name: Piney Creek Maintenance
- HOA phone: 303-369-1800
- Second HOA fee: $46 monthly
- Second HOA name: Piney Creek Recreation
- Second HOA phone: 303-369-1800
Location
- Region: Centennial
Financial & listing details
- Price per square foot: $198/sqft
- Tax assessed value: $765,000
- Annual tax amount: $3,865
- Date on market: 9/16/2023
- Listing terms: Cash,Conventional,FHA,VA Loan
- Exclusions: Flat Screen Tvs (Mounts And Brackets Are Included)
- Ownership: Individual
Price history
| Date | Event | Price |
|---|---|---|
| 12/28/2023 | Sold | $760,000-1.9%$198/sqft |
Source:  REcolorado as distributed by MLS GRID #7130243 Report a problem REcolorado as distributed by MLS GRID #7130243 Report a problem | ||
| 12/4/2023 | Pending sale | $774,900$202/sqft |
Source: REcolorado as distributed by MLS GRID #7130243 Report a problem | ||
| 11/15/2023 | Listed for sale | $774,900$202/sqft |
Source: REcolorado as distributed by MLS GRID #7130243 Report a problem | ||
| 11/5/2023 | Pending sale | $774,900$202/sqft |
Source: REcolorado as distributed by MLS GRID #7130243 Report a problem | ||
| 10/10/2023 | Price change | $774,900-3.1%$202/sqft |
Source: REcolorado as distributed by MLS GRID #7130243 Report a problem | ||
| 9/16/2023 | Listed for sale | $799,900+8.1%$209/sqft |
Source: REcolorado as distributed by MLS GRID #7130243 Report a problem | ||
| 8/30/2021 | Sold | $740,000+59.1%$193/sqft |
Source: Public Record Report a problem | ||
| 7/14/2015 | Sold | $465,000+19.2%$121/sqft |
Source: Public Record Report a problem | ||
| 10/29/2009 | Sold | $390,000-2.5%$102/sqft |
Source: Public Record Report a problem | ||
| 7/16/2009 | Price change | $400,000-2.4%$104/sqft |
Source: RE/MAX Masters, Inc. #784130 Report a problem | ||
| 6/22/2009 | Listed for sale | $410,000+42.6%$107/sqft |
Source: RE/MAX Masters, Inc. #784130 Report a problem | ||
| 2/1/2000 | Sold | $287,530$75/sqft |
Source: Public Record Report a problem | ||
Public tax history
| Year | Property taxes | Tax assessment |
|---|---|---|
| 2025 | $5,215 +12.5% | $47,813 -3.5% |
| 2024 | $4,638 +20% | $49,553 -7.8% |
| 2023 | $3,865 +1% | $53,755 +37.9% |
| 2022 | $3,826 | $38,976 -1.4% |
| 2021 | -- | $39,519 -1.3% |
| 2020 | $3,904 +3.7% | $40,033 |
| 2019 | $3,764 | $40,033 +11.8% |
| 2018 | $3,764 +1.7% | $35,813 |
| 2017 | $3,701 | $35,813 +9.3% |
| 2016 | -- | $32,771 |
| 2015 | -- | $32,771 +6.2% |
| 2014 | $3,448 -3.9% | $30,861 -0.9% |
| 2013 | $3,590 | $31,140 |
| 2012 | -- | $31,140 |
| 2011 | $3,428 +1.8% | $31,140 +10.5% |
| 2010 | $3,367 +0.8% | $28,170 |
| 2009 | $3,341 | $28,170 +1.4% |
| 2008 | -- | $27,788 |
| 2007 | -- | $27,788 +6.5% |
| 2006 | -- | $26,093 |
| 2005 | -- | $26,093 -7% |
| 2002 | $3,103 +6.9% | $28,070 +14.4% |
| 2001 | $2,902 | $24,540 |
Find assessor info on the county website
Neighborhood: 80015
Nearby homes
- $665,9004 bd3 ba2.7k sqft5408 S Helena St, Centennial, CO 80015Off Market
- $786,3005 bd5 ba3.8k sqft15497 E Crestline Pl, Centennial, CO 80015Off Market
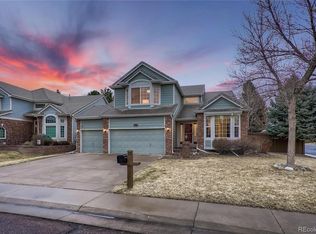
- $917,5007 bd6 ba5.5k sqft5412 S Helena St, Centennial, CO 80015Off Market

- $696,1004 bd4 ba2.8k sqft5411 S Helena St, Centennial, CO 80015Off Market
- $669,1005 bd3 ba2.7k sqft5418 S Helena St, Centennial, CO 80015Off Market
- $742,5004 bd4 ba4.1k sqft15487 E Crestline Pl, Centennial, CO 80015Off Market
- $905,9006 bd5 ba4.7k sqft5406 S Hannibal Ct, Centennial, CO 80015Off Market
- $775,7004 bd5 ba3.1k sqft5421 S Helena St, Centennial, CO 80015Off Market
Nearby schools
GreatSchools rating
- 6/10Indian Ridge Elementary SchoolGrades: PK-5Distance: 0.6 mi
- 5/10Laredo Middle SchoolGrades: 6-8Distance: 0.5 mi
- 5/10Smoky Hill High SchoolGrades: 9-12Distance: 0.7 mi
Schools provided by the listing agent
- Elementary: Indian Ridge
- Middle: Laredo
- High: Smoky Hill
- District: Cherry Creek 5
Source: REcolorado as distributed by MLS GRID. This data may not be complete. We recommend contacting the local school district to confirm school assignments for this home.
Get a cash offer in 3 minutes
Find out how much your home could sell for in as little as 3 minutes with a no-obligation cash offer.
Estimated market value
$764,800
Get a cash offer in 3 minutes
Find out how much your home could sell for in as little as 3 minutes with a no-obligation cash offer.
Estimated market value
$764,800
- Colorado
- Arapahoe County
- Centennial
- 80015
- 5402 S Helena Street
Nearby cities
Nearby zip codes
Other Centennial Topics
