Skip main navigation
Sold
  • $280,000

    5402 Singleton St, Indianapolis, IN 46227

    3beds
    3,003sqft
    Residential, Single Family Residence
    Built in 1941
    0.39 Acres Lot
    $280,000 Zestimate®
    $93/sqft
    $1,918 Estimated rent

    Home value

    $280,000

    $266,000 - $294,000

    $1,918/mo

    Zestimate® history
    Loading
    Loading...

    Owner options

    List your home for rent

    $1,918/mo

    Rent Zestimate®

    Find your next renter with Zillow Rental Manager. Plus, with online applications, you can quickly screen prospective tenants – for free.

    Learn more

    $1,918/mo

    Rent Zestimate®

    Refinance and save

    $1,408/mo

    Est. payment

    Refinancing to a lower rate could help reduce your monthly payments and save thousands over the life of the loan.

    See today's rates

    $1,408/mo

    Est. payment

    Explore your selling options

    Work with a Zillow partner agent

    Leverage their expertise and Zillow's premium Showcase listings to get your home seen by more buyers.

    Get started

    List with your own agent

    Get your home in front of millions of buyers by listing it on Zillow.

    Learn how to do it

    Sell it yourself

    Take full control of how buyers see your home on Zillow by listing For Sale by Owner (FSBO).

    List your home

    What's special

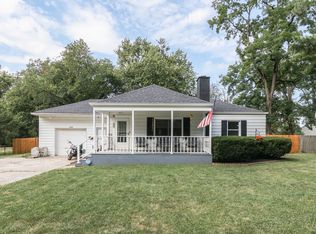
    Enjoy privacy without sacrificing convenience in this move-in-ready. Ideally located just 3 minutes from I-465 for easy access to both the east and west sides of Indianapolis. You'll also be close to Greenwood's shopping, dining, and everyday amenities, with downtown Indianapolis only about 10 minutes away. Inside, original hardwood floors add timeless character, while the updated kitchen creates a welcoming space for daily living and entertaining. The main level offers two bedrooms and a renovated full bath, while the spacious upstairs primary suite provides a private retreat complete with its own updated full bath. The finished basement adds valuable flexible living space, and outdoor living is equally inviting with a private porch, entertaining deck, and large yard offering room to relax, play, and enjoy added privacy. With thoughtful updates, a versatile layout, and a central location, this home is ready for its next owner.

    Zillow last checked:

    Listing updated:

    Listed by:

    Matthew Sponaugle 317-258-0142,

    eXp Realty LLC

    Bought with:

    Taylor Griffin Belch

    Highgarden Real Estate

    Source: MIBOR as distributed by MLS GRID,MLS#: 22112921MLS Logo

    Facts & features

    Interior

    Bedrooms & bathrooms
    • Bedrooms: 3
    • Bathrooms: 2
    • Full bathrooms: 2
    • Main level bathrooms: 1
    • Main level bedrooms: 2
    Primary bedroom
    • Level: Upper
    • Area: 192 Square Feet
    • Dimensions: 16x12
    Bedroom 2
    • Level: Main
    • Area: 144 Square Feet
    • Dimensions: 12x12
    Bedroom 3
    • Level: Main
    • Area: 132 Square Feet
    • Dimensions: 12x11
    Dining room
    • Level: Main
    • Area: 112 Square Feet
    • Dimensions: 14x8
    Family room
    • Level: Main
    • Area: 220 Square Feet
    • Dimensions: 20x11
    Kitchen
    • Level: Main
    • Area: 110 Square Feet
    • Dimensions: 11x10
    Laundry
    • Level: Main
    • Area: 132 Square Feet
    • Dimensions: 12x11
    Heating
    • Natural Gas
    Cooling
    • Central Air
    Appliances
    • Included: Dishwasher, Dryer, Electric Water Heater, MicroHood, Electric Oven, Refrigerator, Washer, Water Heater, Water Purifier, Water Softener Owned
    Features
    • Ceiling Fan(s), Hardwood Floors, High Speed Internet, Eat-in Kitchen
    • Flooring: Hardwood
    • Has basement: Yes
    Interior area
    • Total structure area: 3,003
    • Total interior livable area: 3,003 sqft
    • Finished area below ground: 750

    Property

    Parking
    • Total spaces: 2
    • Parking features: Detached
    • Garage spaces: 2
    Features
    • Levels: Two
    • Stories: 2
    • Patio & porch: Covered, Deck
    Lot
    • Size: 0.39 Acres
    • Features: Mature Trees
    Details
    • Parcel number: 491401102028000500
    • Horse amenities: None

    Construction

    Type & style
    • Home type: SingleFamily
    • Architectural style: Traditional
    • Property subtype: Residential, Single Family Residence
    Materials
    • Block
    • Foundation: Block
    Condition
    • Updated/Remodeled
    • New construction: No
    • Year built: 1941

    Utilities & green energy

    • Electric: 100 Amp Service
    • Water: Private

    Community & HOA

    Community
    • Subdivision: Elders 6th Edgewood
    HOA
    • Has HOA: No
    Location
    • Region: Indianapolis

    Financial & listing details

    • Price per square foot: $93/sqft
    • Tax assessed value: $255,800
    • Annual tax amount: $3,152
    • Date on market: 7/9/2026
    • Cumulative days on market: 4 days

    Price history

    DateEventPrice
    8/5/2026Sold$280,000$93/sqft
    Source: MIBOR as distributed by MLS GRID #22112921 Report a problem
    7/13/2026Pending sale$280,000$93/sqft
    Source: MIBOR as distributed by MLS GRID #22112921 Report a problem
    7/9/2026Listed for sale$280,000+62.8%$93/sqft
    Source: MIBOR as distributed by MLS GRID #22112921 Report a problem
    9/19/2019Sold$172,000-1.7%$57/sqft
    Source: MIBOR as distributed by MLS GRID #21654664 Report a problem
    7/22/2019Pending sale$174,900$58/sqft
    Source: CENTURY 21 Scheetz #21654664 Report a problem
    7/17/2019Listed for sale$174,900+84.1%$58/sqft
    Source: MIBOR REALTOR Association #21654664 Report a problem
    4/13/2015Sold$95,000-5%$32/sqft
    Source: Public Record Report a problem
    8/28/2014Price change$99,950-9.1%$33/sqft
    Source: RE/MAX Realty Group #21285921 Report a problem
    6/28/2014Price change$109,950-8.3%$37/sqft
    Source: RE/MAX Realty Group #21285921 Report a problem
    4/18/2014Listed for sale$119,850+199.6%$40/sqft
    Source: RE/MAX Realty Group #21285921 Report a problem
    8/7/2013Listing removed$40,000$13/sqft
    Source: Carpenter Realtors #21244062 Report a problem
    7/13/2013Listed for sale$40,000$13/sqft
    Source: Carpenter Realtors #21244062 Report a problem

    Public tax history

    YearProperty taxesTax assessment
    2025$3,152 +4.9%$255,800 +3.4%
    2024$3,004 +8.1%$247,300 +3.7%
    2023$2,779 +8.2%$238,400 +10.4%
    2022$2,569 +12.7%$216,000 +9.2%
    2021$2,280 +65%$197,800 +12.4%
    2020$1,382 +5.5%$176,000 +46.4%
    2019$1,310 +16.7%$120,200 +3.8%
    2018$1,123 -11.7%$115,800 +10.4%
    2017$1,272 +225.6%$104,900 -2.8%
    2016$391 -72.5%$107,900 +84.4%
    2014$1,419 +24.5%$58,500 -47.4%
    2013$1,139 $111,200 +1.6%
    2012$1,139 $109,500 -9.8%
    2011-- $121,400
    2010$1,171 +37%$121,400 +4.7%
    2009$855 $116,000 -1.2%
    2007-- $117,400 -0.1%
    2006-- $117,500 +24.7%
    2005-- $94,200
    2004-- $94,200
    2003-- $94,200 +116.6%
    2002-- $43,500 +200%
    2001-- $14,500
    2000-- $14,500
    Find assessor info on the county website

    Neighborhood: Edgewood

    Nearby schools

    GreatSchools rating
    Get a cash offer in 3 minutes
    Find out how much your home could sell for in as little as 3 minutes with a no-obligation cash offer.
    Estimated market value
    $280,000
    Get a cash offer in 3 minutes
    Find out how much your home could sell for in as little as 3 minutes with a no-obligation cash offer.
    Estimated market value
    $280,000