One or more photo(s) has been virtually staged. THIS IS IT! Welcome HOME to this beautifully designed 4 Bedroom, 3 Bathroom, 3-Car Garage Split Floor Plan with an EXTENDED 22' x 21' Screened Patio, perfectly situated on a premium LAKE/WATER homesite in the highly sought-after Northampton Village at Lexington Oaks. Step through the double glass entry doors into a bright Foyer and inviting Formal Living & Dining areas accented with luxury vinyl flooring—ideal spaces for hosting holidays and special occasions. The heart of the HOME, the Kitchen, features a center island, breakfast bar, 42" cabinets, stainless steel appliances, and a dedicated eat-in area with sliding door access to the Patio. The spacious Family Room offers abundant natural light through a large double window, creating the perfect setting for everyday living or entertaining. Enjoy outdoor living year-round on the EXTENDED Covered & Screened Patio with brick pavers, ideal for BBQs, morning coffee, or relaxing while overlooking your private backyard and serene lake view. This thoughtful 3-Way Split Floor Plan provides exceptional privacy. • The Owner’s Suite (front right wing) includes a Walk-In Closet with Custom Built-Ins and private Patio access. The En-Suite Bath offers dual sinks, a glass-enclosed shower, and a relaxing garden tub. • Bedrooms 2 & 3 are located in the center left wing and share a full bath with tub/shower combo. • The 4th Bedroom & 3rd Bathroom are tucked at the back of the home, creating a perfect guest suite with a walk-in shower and convenient access to the patio and backyard. Inside Laundry Room with cabinets, utility sink, and included Washer & Dryer. This home has been meticulously maintained with numerous updates: • NEW Trane A/C (2020) – transferable warranty • NEW GAF Roof (2021) • NEW Water Heater (2023) • Whole House Water Filtration System + Kitchen Reverse Osmosis + 3rd Bath Sink Filter (2021) • Exterior Home & Garage Painted (2025). Residents of Lexington Oaks enjoy community amenities including clubhouse, heated pool, fitness center, playground, basketball, soccer, tennis, and volleyball. The Lexington Oaks golf course designed by Gordy Lewis, with an equestrian theme, this par 72, 6,748-yard course winds like a steeplechase through woods, marshland, and water. GOLF enthusiasts, play 18 holes and after your round, stop by Omari’s Bar & Grill—all right inside the community! Conveniently located nearby daycare, dining, hospitals, golf, schools, and premier shopping destinations including The Grove with Krate, Tampa Premium Outlets, and The Shops at Wiregrass. Easy access to major roads, making commuting a breeze. Don’t miss your chance to own this beutifully maintained HOME in a highly sought-after COMMUNITY—schedule your showing TODAY!
Sold for $435,000
$435,000
5402 SPECTACULAR BID DRIVE, WESLEY CHAPEL, FL 33544
4beds
2,410sqft
Single Family Residence
Built in 2001
9,438 Square Feet Lot
$431,700 Zestimate®
$180/sqft
$2,721 Estimated rent
Home value
$431,700
$393,000 - $475,000
$2,721/mo
Zestimate® history
Owner options
List your home for rent
$2,721/mo
Rent Zestimate®
Find your next renter with Zillow Rental Manager. Plus, with online applications, you can quickly screen prospective tenants – for free.
$2,721/mo
Rent Zestimate®
Refinance and save
$2,989/mo
Est. payment
Refinancing to a lower rate could help reduce your monthly payments and save thousands over the life of the loan.
$2,989/mo
Est. payment
Explore your selling options
Work with a Zillow partner agent
Leverage their expertise and Zillow's premium Showcase listings to get your home seen by more buyers.
Get startedList with your own agent
Get your home in front of millions of buyers by listing it on Zillow.
Learn how to do itSell it yourself
Take full control of how buyers see your home on Zillow by listing For Sale by Owner (FSBO).
List your homeWhat's special
Breakfast barDouble glass entry doorsStainless steel appliancesBright foyer
Zillow last checked:
Listing updated:
Listed by:
Ryan Kessell 813-786-4252,
REAL BROKER, LLC 855-450-0442
Bought with:
Ray Perez, 3434597
AGILE GROUP REALTY
Source: Stellar MLS,MLS#: TB8453033 Originating MLS: Orlando Regional
Originating MLS: Orlando Regional
Facts & features
Interior
Bedrooms & bathrooms
- Bedrooms: 4
- Bathrooms: 3
- Full bathrooms: 3
Rooms
- Room types: Family Room, Dining Room, Living Room
Primary bedroom
- Features: Built-In Shelving, Walk-In Closet(s)
- Level: First
- Area: 220.15 Square Feet
- Dimensions: 18.5x11.9
Bedroom 2
- Features: Built-In Shelving, Built-in Closet
- Level: First
- Area: 148.5 Square Feet
- Dimensions: 13.5x11
Bedroom 3
- Features: Built-in Closet
- Level: First
- Area: 121 Square Feet
- Dimensions: 11x11
Bedroom 4
- Features: Built-in Closet
- Level: First
- Area: 130.9 Square Feet
- Dimensions: 11.9x11
Balcony porch lanai
- Level: First
- Area: 449.19 Square Feet
- Dimensions: 21.7x20.7
Dining room
- Level: First
- Area: 120 Square Feet
- Dimensions: 12x10
Family room
- Level: First
- Area: 311.5 Square Feet
- Dimensions: 17.8x17.5
Kitchen
- Level: First
- Area: 252 Square Feet
- Dimensions: 21x12
Living room
- Level: First
- Area: 252 Square Feet
- Dimensions: 21x12
Heating
- Central
Cooling
- Central Air
Appliances
- Included: Dishwasher, Dryer, Electric Water Heater, Kitchen Reverse Osmosis System, Microwave, Range, Refrigerator, Washer
- Laundry: Inside, Laundry Room
Features
- Ceiling Fan(s), Kitchen/Family Room Combo, Living Room/Dining Room Combo, Primary Bedroom Main Floor, Split Bedroom, Walk-In Closet(s)
- Flooring: Carpet, Luxury Vinyl, Tile
- Windows: Blinds
- Has fireplace: No
Interior area
- Total structure area: 3,290
- Total interior livable area: 2,410 sqft
Property
Parking
- Total spaces: 3
- Parking features: Garage Door Opener
- Attached garage spaces: 3
Features
- Levels: One
- Stories: 1
- Patio & porch: Covered, Patio, Screened
- Exterior features: Irrigation System, Rain Gutters
- Has view: Yes
- View description: Water, Lake
- Has water view: Yes
- Water view: Water,Lake
Lot
- Size: 9,438 Square Feet
- Features: Near Golf Course, Sidewalk
- Residential vegetation: Trees/Landscaped
Details
- Parcel number: 192610004.0027.00004.0
- Zoning: MPUD
- Special conditions: None
Construction
Type & style
- Home type: SingleFamily
- Property subtype: Single Family Residence
Materials
- Block, Stucco
- Foundation: Slab
- Roof: Shingle
Condition
- New construction: No
- Year built: 2001
Utilities & green energy
- Sewer: Public Sewer
- Water: Public
- Utilities for property: BB/HS Internet Available, Cable Connected, Electricity Connected, Sewer Connected, Water Connected
Community & HOA
Community
- Features: Clubhouse, Deed Restrictions, Fitness Center, Golf Carts OK, Golf, Playground, Pool, Restaurant, Tennis Court(s)
- Security: Security System, Smoke Detector(s)
- Pet fee: $0 monthly
- Subdivision: LEXINGTON OAKS VILLAGE 30
HOA
- Has HOA: Yes
- HOA fee: $8 monthly
- HOA name: Real Manage, LLC | Melissa Howell
- HOA phone: 866-473-2573
Location
- Region: Zephyrhills
Financial & listing details
- Price per square foot: $180/sqft
- Tax assessed value: $416,227
- Annual tax amount: $4,124
- Date on market: 12/4/2025
- Cumulative days on market: 54 days
- Listing terms: Cash,Conventional,FHA,VA Loan
- Ownership: Fee Simple
- Total actual rent: 0
- Electric utility on property: Yes
- Road surface type: Paved
Price history
| Date | Event | Price |
|---|---|---|
| 2/24/2026 | Sold | $435,000-3.1%$180/sqft |
Source:  Stellar MLS #TB8453033 Report a problem Stellar MLS #TB8453033 Report a problem | ||
| 1/28/2026 | Pending sale | $449,000$186/sqft |
Source: Stellar MLS #TB8453033 Report a problem | ||
| 12/15/2025 | Price change | $449,000-4.3%$186/sqft |
Source: Stellar MLS #TB8453033 Report a problem | ||
| 12/5/2025 | Listed for sale | $469,000+70.5%$195/sqft |
Source: Stellar MLS #TB8453033 Report a problem | ||
| 6/30/2017 | Sold | $275,000$114/sqft |
Source: Public Record Report a problem | ||
| 5/13/2017 | Pending sale | $275,000$114/sqft |
Source: New Tampa #T2879865 Report a problem | ||
| 5/8/2017 | Listed for sale | $275,000$114/sqft |
Source: BHHS FLORIDA PROPERTIES GROUP #T2879865 Report a problem | ||
Public tax history
| Year | Property taxes | Tax assessment |
|---|---|---|
| 2024 | $5,498 +5.5% | $266,210 |
| 2023 | $5,211 +13% | $266,210 +3% |
| 2022 | $4,609 +2.5% | $258,460 +6.1% |
| 2021 | $4,497 +1.6% | $243,640 +1.4% |
| 2020 | $4,427 +1.6% | $240,280 +2.3% |
| 2019 | $4,356 | $234,884 +1.9% |
| 2018 | $4,356 -5.9% | $230,572 +30.6% |
| 2017 | $4,628 +16.5% | $176,504 +4.2% |
| 2016 | $3,972 +1.4% | $169,318 +0.7% |
| 2015 | $3,916 +2.6% | $168,141 -12.3% |
| 2014 | $3,815 | $191,796 +16.7% |
| 2013 | -- | $164,342 +0.6% |
| 2012 | -- | $163,366 -9.6% |
| 2011 | -- | $180,743 +2.9% |
| 2010 | -- | $175,666 -4.1% |
| 2009 | -- | $183,268 -21.3% |
| 2008 | -- | $232,928 -7.6% |
| 2007 | -- | $252,123 -6.2% |
| 2006 | -- | $268,821 +49.4% |
| 2005 | -- | $179,940 +9.6% |
| 2004 | -- | $164,213 +7.8% |
| 2003 | -- | $152,342 +1.4% |
| 2002 | -- | $150,252 |
Find assessor info on the county website
Neighborhood: 33544
Nearby homes
- $507,5004 bd3 ba2.5k sqft5410 Spectacular Bid Dr, Zephyrhills, FL 33544Off Market
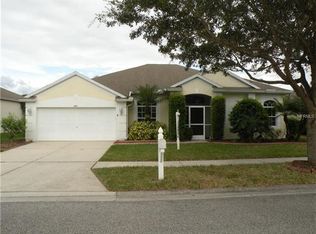
- $489,0004 bd2 ba2.5k sqft5350 Spectacular Bid Dr, Zephyrhills, FL 33544Off Market

- $484,5004 bd3 ba2.5k sqft5416 Spectacular Bid Dr, Zephyrhills, FL 33544Off Market

- $530,0004 bd3 ba2.5k sqft5342 Spectacular Bid Dr, Zephyrhills, FL 33544Sold

- $448,6004 bd3 ba2.5k sqft5403 Spectacular Bid Dr, Zephyrhills, FL 33544Off Market
- $422,800-- bd2 ba2.5k sqft5351 Spectacular Bid Dr, Zephyrhills, FL 33544Off Market
- $538,0005 bd3 ba3.2k sqft5411 Spectacular Bid Dr, Zephyrhills, FL 33544Off Market
- $419,6004 bd3 ba2.1k sqft5424 Spectacular Bid Dr, Zephyrhills, FL 33544Off Market
Nearby schools
GreatSchools rating
- 7/10Veterans Elementary SchoolGrades: PK-5Distance: 1 mi
- 6/10Cypress Creek Middle SchoolGrades: 6-8Distance: 4.3 mi
- 5/10Cypress Creek High SchoolGrades: 9-12Distance: 4.5 mi
Schools provided by the listing agent
- Elementary: Veterans Elementary School
- Middle: Cypress Creek Middle School
- High: Cypress Creek High-PO
Source: Stellar MLS. This data may not be complete. We recommend contacting the local school district to confirm school assignments for this home.
Get a cash offer in 3 minutes
Find out how much your home could sell for in as little as 3 minutes with a no-obligation cash offer.
Estimated market value
$431,700
Get a cash offer in 3 minutes
Find out how much your home could sell for in as little as 3 minutes with a no-obligation cash offer.
Estimated market value
$431,700
- Florida
- Pasco County
- Land O Lakes
- 33544
- 5402 SPECTACULAR BID DRIVE
Nearby cities
Nearby neighborhoods
Nearby zip codes
Other Land O Lakes Topics
