Skip main navigation
Off market
  • Tax assessed value
    $124,000

    5402 State Highway 56, Potsdam, NY 13676

    3beds
    1,280sqft
    SingleFamily
    Built in 1972
    1.8 Acres Lot
    $-- Zestimate®
    $97/sqft
    $2,143 Estimated rent

    Home value

    Not available

    Estimated sales range

    Not available

    $2,143/mo

    Zestimate® history
    Loading
    Loading...

    Owner options

    List your home for rent

    $2,143/mo

    Rent Zestimate®

    Find your next renter with Zillow Rental Manager. Plus, with online applications, you can quickly screen prospective tenants – for free.

    Learn more

    $2,143/mo

    Rent Zestimate®

    Refinance and save

    $855/mo

    Est. payment

    Refinancing to a lower rate could help reduce your monthly payments and save thousands over the life of the loan.

    See today's rates

    $855/mo

    Est. payment

    Explore your selling options

    Work with a Zillow partner agent

    Leverage their expertise and Zillow's premium Showcase listings to get your home seen by more buyers.

    Get started

    List with your own agent

    Get your home in front of millions of buyers by listing it on Zillow.

    Learn how to do it

    Sell it yourself

    Take full control of how buyers see your home on Zillow by listing For Sale by Owner (FSBO).

    List your home

    What's special

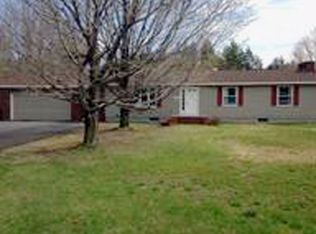
    This beautifully maintained three bedroom, 2 bathroom ranch style home has so much to offer to it's new owners. Starting in the gorgeous kitchen with top of the line appliances, granite counter tops and custom cabinetry, leading into the dining room and living room both with hardwood floors. Down the hall you will find two bedrooms, a common full bath and a master suite complete with jetted bathtub. The attached garage (24 X 30) doubles as a "summer room" with finished walls and ceiling. The basement has also been finished and includes a large open family room with a Fisher wood burning stove. The home is equipped with central air conditioning, a sprinkler system and features a nice backyard and patio area with paver bricks. BUT WAIT THATS NOT ALL! Behind the home there is a large (28 X 48) pole style barn, a 40 X 30 garage that holds three vehicles, has a hydraulic single pole hoist, and overhead storage and a 10 X 12 garden shed. Just a short drive from Canton or Potsdam this is an ideal property for many types of buyers!

    This property is off market, which means it's not currently listed for sale or rent on Zillow. This may be different from what's available on other websites or public sources.

    Facts & features

    Interior

    Bedrooms & bathrooms
    • Bedrooms: 3
    • Bathrooms: 2
    • Full bathrooms: 2
    Heating
    • Forced air
    Cooling
    • Central
    Appliances
    • Included: Dishwasher, Dryer, Microwave, Refrigerator, Washer
    Features
    • Flooring: Carpet, Hardwood, Laminate
    Interior area
    • Total interior livable area: 1,280 sqft

    Property

    Parking
    • Total spaces: 2
    • Parking features: Garage - Attached
    Features
    • Exterior features: Composition
    • Fencing: Chain link fence, Rail fencing, Partially fenced
    Lot
    • Size: 1.80 Acres
    Details
    • Parcel number: 4070009000426

    Construction

    Type & style
    • Home type: SingleFamily
    Condition
    • Year built: 1972

    Utilities & green energy

    • Sewer: 1000 Gallon, Septic-concrete
    • Utilities for property: Electricity, Telephone, Internet Access

    Community & neighborhood

    Community
    • Community features: On Site Laundry Available
    Location
    • Region: Potsdam

    Other

    Other facts
    • County ID: ST LAWRENCE
    • Sale/Rent: For Sale
    • CONSTRUCTION: Vinyl siding, Brick accent
    • ELECTRICAL SYSTEM: Circuit breaker, 200 Amp
    • ENERGY: Insulated door(s), Insulated windows, High energy furnace, Energy efficient home
    • EXTERIOR: Storage/out-building(s), Outdoor lights
    • INCLUSIONS: Exhaust fan/hood, Cooktop-Elec, Built-in oven-Elec
    • INTERIOR: Window treatments, Open floor plan, Tub and separate shower, Natural wood
    • LOT: Level lot, Public Road, Trees, Oversized
    • ROOF: Shingle roof
    • UTILITIES: Electricity, Telephone, Internet Access
    • HEAT/COOL: Oil heating
    • ROOMS: Bathroom on 1st floor, Storage room, Bedroom on 1st floor, Master bedroom, Master bathroom, Foyer
    • SEWER: 1000 Gallon, Septic-concrete
    • WATER: Well drilled
    • FOUNDATION: Full Basement, Block, Partially fin. basement
    • FENCING: Chain link fence, Rail fencing, Partially fenced
    • PARKING: Paved driveway, Automatic garage door, Oversized garage, Multiple Garages
    • FIREPLACES: Woodstove
    • STYLE: Ranch, 1 story
    • WATER HEATER: Oil
    • School District ID: Colton-Pierrepont Central School
    • Township ID: Pierrepont

    Price history

    DateEventPrice
    10/30/2017Listing removed$185,000$145/sqft
    Source: County Seat Realty #39045 Report a problem
    8/12/2017Pending sale$185,000$145/sqft
    Source: County Seat Realty #39045 Report a problem
    6/19/2017Listed for sale$185,000+134.2%$145/sqft
    Source: County Seat Realty #39045 Report a problem
    2/24/2003Sold$79,000$62/sqft
    Source: Agent Provided Report a problem

    Public tax history

    YearProperty taxesTax assessment
    2017$2,808 $108,500
    2016-- $108,500
    2015-- $108,500
    2014-- $108,500
    2013-- $108,500
    2012-- $108,500
    2011-- $108,500
    2010-- $108,500
    2009-- $108,500
    2008-- $108,500 +14.2%
    2007-- $95,000
    2006-- $95,000 +18.8%
    2005-- $80,000
    2004-- $80,000 +2566.7%
    2003-- $3,000
    2002-- $3,000
    2001-- $3,000
    2000-- $3,000

    Find assessor info on the county website

    Neighborhood: 13676

    Nearby schools

    GreatSchools rating
    Schools provided by the listing agent
    • District: Colton-Pierrepont Central School

    Source: The MLS. This data may not be complete. We recommend contacting the local school district to confirm school assignments for this home.