This Captivating Home is Nestled in a Desirable Older Established Community in a Very Intimate Setting! Large Xeriscaped Private Front Yard with Lots of Blooming Plants! Well Maintained and Updated Throughout the Home. Extra Media/Bonus Room was Used as a 4th Bedroom. A Very Carefully Laid Out Floor Plan Along with EXTRA Light From the Brilliant-Skylights to Illuminate the Home with Natural Lighting. Just Gorgeous!! Both Bathrooms have Been Updated and are Very Modern Looking! No Carpet in the Home. The New Homeowner will Spend Many Hours in the Oversized Backyard with a Covered Patio, Inground Bar-B-Que Area and Raised Flower Bed to Keep Them Entertained. This Community is Close to Loop 410, Hwy 151, IH 10W, Lackland. Great location to Travel to Any Part of San Antonio.
Sold
Price Unknown
5402 Timber Trail, San Antonio, TX 78228
3beds
1,485sqft
Single Family Residence
Built in 1968
9,016 Square Feet Lot
$256,400 Zestimate®
$--/sqft
$1,665 Estimated rent
Home value
$256,400
$238,000 - $274,000
$1,665/mo
Zestimate® history
Owner options
List your home for rent
$1,665/mo
Rent Zestimate®
Find your next renter with Zillow Rental Manager. Plus, with online applications, you can quickly screen prospective tenants – for free.
$1,665/mo
Rent Zestimate®
Refinance and save
$177/mo
Est. payment
Refinancing to a lower rate could help reduce your monthly payments and save thousands over the life of the loan.
$177/mo
Est. payment
Explore your selling options
Work with a Zillow partner agent
Leverage their expertise and Zillow's premium Showcase listings to get your home seen by more buyers.
Get startedList with your own agent
Get your home in front of millions of buyers by listing it on Zillow.
Learn how to do itSell it yourself
Take full control of how buyers see your home on Zillow by listing For Sale by Owner (FSBO).
List your homeWhat's special
Oversized backyardRaised flower bedCovered patioInground bar-b-que area
Zillow last checked:
Listing updated:
Listed by:
Marla Lynn Barrera TREC #578631 (210) 383-1888,
Marla Lynn Properties
Source: LERA MLS,MLS#: 1869370
Facts & features
Interior
Bedrooms & bathrooms
- Bedrooms: 3
- Bathrooms: 2
- Full bathrooms: 2
Primary bedroom
- Features: Ceiling Fan(s), Full Bath
- Area: 196
- Dimensions: 14 x 14
Bedroom 2
- Area: 143
- Dimensions: 13 x 11
Bedroom 3
- Area: 110
- Dimensions: 11 x 10
Primary bathroom
- Features: Tub/Shower Combo, Single Vanity, Bidet
- Area: 56
- Dimensions: 8 x 7
Kitchen
- Area: 132
- Dimensions: 12 x 11
Living room
- Area: 400
- Dimensions: 20 x 20
Heating
- Central, Natural Gas
Cooling
- Central Air
Appliances
- Included: Gas Cooktop, Refrigerator, Disposal, Dishwasher, Vented Exhaust Fan, Gas Water Heater
- Laundry: Main Level, Washer Hookup, Dryer Connection
Features
- One Living Area, Liv/Din Combo, Separate Dining Room, Two Eating Areas, Breakfast Bar, Utility Room Inside, Secondary Bedroom Down, 1st Floor Lvl/No Steps, All Bedrooms Downstairs, Master Downstairs, Ceiling Fan(s)
- Flooring: Ceramic Tile, Vinyl, Laminate
- Windows: Window Coverings, Skylight(s)
- Has basement: No
- Number of fireplaces: 1
- Fireplace features: Wood Burning, Gas Starter
Interior area
- Total interior livable area: 1,485 sqft
Property
Parking
- Total spaces: 2
- Parking features: Two Car Garage
- Garage spaces: 2
Features
- Levels: One
- Stories: 1
- Patio & porch: Patio, Covered
- Exterior features: Barbecue, Partial Sprinkler System
- Pool features: None, Community
- Fencing: Privacy
Lot
- Size: 9,016 Square Feet
- Residential vegetation: Mature Trees
Details
- Additional structures: Shed(s)
- Parcel number: 139870030530
Construction
Type & style
- Home type: SingleFamily
- Architectural style: Ranch,Traditional
- Property subtype: Single Family Residence
Materials
- 4 Sides Masonry
- Foundation: Slab
- Roof: Heavy Composition
Condition
- Pre-Owned
- New construction: No
- Year built: 1968
Utilities & green energy
- Electric: CPS
- Gas: CPS
- Sewer: SAWS
- Water: SAWS, Water System
- Utilities for property: City Garbage service
Community & HOA
Community
- Features: Clubhouse
- Security: Smoke Detector(s)
- Subdivision: Rolling Ridge
HOA
- Has HOA: Yes
- HOA fee: $177 annually
- HOA name: ROLLING RIDGE HOA
Location
- Region: San Antonio
Financial & listing details
- Tax assessed value: $263,750
- Annual tax amount: $6,069
- Date on market: 5/23/2025
- Cumulative days on market: 172 days
- Listing terms: Conventional,FHA,VA Loan,Cash
Price history
| Date | Event | Price |
|---|---|---|
| 11/7/2025 | Sold | -- |
Source:  LERA MLS #1869370 Report a problem LERA MLS #1869370 Report a problem | ||
| 10/29/2025 | Contingent | $279,000$188/sqft |
Source: LERA MLS #1869370 Report a problem | ||
| 7/31/2025 | Price change | $279,000-6.8%$188/sqft |
Source: LERA MLS #1869370 Report a problem | ||
| 5/23/2025 | Listed for sale | $299,500$202/sqft |
Source: LERA MLS #1869370 Report a problem | ||
| 8/31/2004 | Sold | -- |
Source: LERA MLS #486613 Report a problem | ||
Public tax history
| Year | Property taxes | Tax assessment |
|---|---|---|
| 2025 | $4,034 +3.9% | $263,750 +10% |
| 2024 | $3,884 +10.3% | $239,833 +10% |
| 2023 | $3,522 -15.1% | $218,030 +10% |
| 2022 | $4,148 +97.6% | $198,209 +10% |
| 2021 | $2,098 | $180,190 +2.6% |
| 2020 | $2,098 -45% | $175,660 +9.8% |
| 2019 | $3,818 | $160,000 +7.6% |
| 2018 | $3,818 +16.4% | $148,767 +10% |
| 2017 | $3,280 +10.9% | $135,243 +10% |
| 2016 | $2,956 +16.7% | $122,948 +10% |
| 2015 | $2,534 | $111,771 +10% |
| 2014 | $2,534 | $101,610 +0.8% |
| 2013 | -- | $100,810 +1.7% |
| 2012 | -- | $99,160 -1% |
| 2011 | -- | $100,150 -1.9% |
| 2010 | -- | $102,120 -4.6% |
| 2009 | -- | $107,070 -0.2% |
| 2008 | -- | $107,310 +0.6% |
| 2007 | -- | $106,710 +8% |
| 2006 | -- | $98,840 +0.9% |
| 2005 | -- | $97,990 |
| 2004 | -- | -- |
| 2003 | -- | -- |
| 2002 | -- | -- |
| 2001 | -- | -- |
| 2000 | -- | -- |
Find assessor info on the county website
Neighborhood: Rolling Ridge Club
Nearby homes
- $270,1003 bd2 ba1.9k sqft5326 Timber Trl, San Antonio, TX 78228Off Market
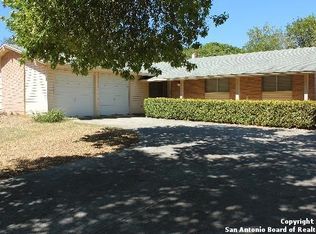
- $209,2003 bd2 ba1.2k sqft5406 Timber Trl, San Antonio, TX 78228Off Market
- $221,5003 bd2 ba1.5k sqft5419 Clover Dr, San Antonio, TX 78228Off Market
- $244,8004 bd2 ba1.6k sqft5415 Clover Dr, San Antonio, TX 78228Off Market
- $217,2003 bd2 ba1.3k sqft5322 Timber Trl, San Antonio, TX 78228Off Market
- $213,1003 bd2 ba1.4k sqft5410 Timber Trl, San Antonio, TX 78228Off Market
- $237,2003 bd2 ba1.3k sqft5423 Clover Dr, San Antonio, TX 78228Off Market
- $--3 bd2 ba1.4k sqft5403 Timber Trl, San Antonio, TX 78228Sold
Nearby schools
GreatSchools rating
- 2/10Glass Elementary SchoolGrades: PK-5Distance: 0.8 mi
- 3/10Neff Middle SchoolGrades: 6-8Distance: 0.2 mi
- 4/10Holmes High SchoolGrades: 9-12Distance: 2.1 mi
Schools provided by the listing agent
- Elementary: Glass Colby
- Middle: Neff Pat
- High: Holmes Oliver W
- District: Northside
Source: LERA MLS. This data may not be complete. We recommend contacting the local school district to confirm school assignments for this home.
Get a cash offer in 3 minutes
Find out how much your home could sell for in as little as 3 minutes with a no-obligation cash offer.
Estimated market value
$256,400
Get a cash offer in 3 minutes
Find out how much your home could sell for in as little as 3 minutes with a no-obligation cash offer.
Estimated market value
$256,400
- Texas
- Bexar County
- San Antonio
- 78228
- Rolling Ridge Club
- 5402 Timber Trail
