
MUST-SEE! Better than new with designer upgrades throughout! This stunning Isabella floor plan in Blue Ridge Ranch features beautiful custom accent walls, modern light fixtures, and an open-concept layout perfect for entertaining. Enjoy luxury wood-look flooring, a private owner's suite with a spacious walk-in closet, and three additional bedrooms for family, guests, or a home office. Additional highlights include a 240V EV charger, Century Home Connect Smart Home Package, full sprinkler system, and professional landscaping. Why wait to build when this move-in-ready home already has the upgrades buyers are looking for? Schedule your showing today before it's gone!
For sale
$294,999
5402 Tourmaline Loop, San Antonio, TX 78222
4beds
1,588sqft
:
Get pre-qualified$2,151/mo
Single Family Residence
Built in 2024
4,791 Square Feet Lot
$289,300 Zestimate®
$186/sqft
$29/mo HOA
What's special
Modern light fixturesLuxury wood-look flooringDesigner upgrades throughoutProfessional landscapingBeautiful custom accent wallsFull sprinkler systemStunning isabella floor plan
- 13 days |
- 85 |
- 10 |
Likely to sell faster than
Zillow last checked:
Listing updated:
Listed by:
Milton Perkins TREC #780618 (210) 500-3935,
LPT Realty, LLC
Source: LERA MLS,MLS#: 1999189
Facts & features
Interior
Bedrooms & bathrooms
- Bedrooms: 4
- Bathrooms: 2
- Full bathrooms: 2
Primary bedroom
- Features: Full Bath
- Area: 210
- Dimensions: 14 x 15
Bedroom 2
- Area: 90
- Dimensions: 9 x 10
Bedroom 3
- Area: 110
- Dimensions: 11 x 10
Bedroom 4
- Area: 108
- Dimensions: 12 x 9
Primary bathroom
- Features: Shower Only
- Area: 72
- Dimensions: 8 x 9
Dining room
- Area: 48
- Dimensions: 6 x 8
Family room
- Area: 210
- Dimensions: 14 x 15
Kitchen
- Area: 168
- Dimensions: 12 x 14
Heating
- Central, Electric
Cooling
- Central Air
Appliances
- Included: Self Cleaning Oven, Microwave, Disposal, Dishwasher
- Laundry: Washer Hookup, Dryer Connection
Features
- One Living Area, Eat-in Kitchen, Ceiling Fan(s)
- Flooring: Carpet, Vinyl
- Windows: Double Pane Windows
- Has basement: No
- Has fireplace: No
- Fireplace features: Not Applicable
Interior area
- Total interior livable area: 1,588 sqft
Property
Parking
- Total spaces: 2
- Parking features: Two Car Garage, Attached
- Attached garage spaces: 2
Features
- Levels: One
- Stories: 1
- Patio & porch: Covered, Deck
- Pool features: None
- Fencing: Privacy
Lot
- Size: 4,791 Square Feet
- Features: Street Gutters, Sidewalks, Streetlights, Fire Hydrant w/in 500'
Details
- Parcel number: 184400290180
Construction
Type & style
- Home type: SingleFamily
- Property subtype: Single Family Residence
Materials
- Siding, Fiber Cement, 1 Side Masonry
- Foundation: Slab
- Roof: Composition
Condition
- As-Is,Pre-Owned
- New construction: No
- Year built: 2024
Details
- Builder name: Century Homes
Community & HOA
Community
- Features: Playground, Jogging Trails, Sports Court, BBQ/Grill, Cluster Mail Box, School Bus
- Subdivision: Blue Ridge Ranch
HOA
- Has HOA: Yes
- HOA fee: $87 quarterly
- HOA name: ALAMO MANAGEMENT
Location
- Region: San Antonio
Financial & listing details
- Price per square foot: $186/sqft
- Tax assessed value: $270,110
- Annual tax amount: $5,807
- Price range: $295K - $295K
- Date on market: 7/10/2026
- Cumulative days on market: 13 days
- Listing terms: Conventional,FHA,VA Loan,TX Vet,Cash
- Road surface type: Paved
Estimated market value
$289,300
$275,000 - $304,000
$1,713/mo
Price history
| Date | Event | Price |
|---|---|---|
| 7/10/2026 | Listed for sale | $294,999+7.2%$186/sqft |
Source:  LERA MLS #1999189 Report a problem LERA MLS #1999189 Report a problem | ||
| 6/14/2024 | Sold | -- |
Source: eXp Realty #133588528 Report a problem | ||
| 5/16/2024 | Pending sale | $275,195$173/sqft |
Source: LERA MLS #1762230 Report a problem | ||
| 4/11/2024 | Price change | $275,195+0.1%$173/sqft |
Source:  Century Communities Report a problem Century Communities Report a problem | ||
| 3/29/2024 | Price change | $274,990-4.1%$173/sqft |
Source: Century Communities Report a problem | ||
| 3/21/2024 | Listed for sale | $286,660$181/sqft |
Source: Century Communities Report a problem | ||
Public tax history
| Year | Property taxes | Tax assessment |
|---|---|---|
| 2025 | $5,989 +820.9% | $270,110 +800.4% |
| 2024 | $650 -4.9% | $30,000 -4.8% |
| 2023 | $684 | $31,500 |
Find assessor info on the county website
Monthly payment
Est. payment
Payment breakdown
Explore the cost of this home by adjusting the details. Changes won't be saved.Climate risks
Neighborhood: 78222
Nearby schools
GreatSchools rating
- 5/10Sinclair Elementary SchoolGrades: PK-5Distance: 0.9 mi
- 4/10Legacy Middle SchoolGrades: 6-8Distance: 1.4 mi
- 2/10East Central High SchoolGrades: 9-12Distance: 5.1 mi
Schools provided by the listing agent
- Elementary: Sinclair
- Middle: Heritage
- High: East Central
- District: East Central I.S.D
Source: LERA MLS. This data may not be complete. We recommend contacting the local school district to confirm school assignments for this home.
- $--4 bd3 ba2.2k sqft5410 Tourmaline Loop, San Antonio, TX 78222Sold
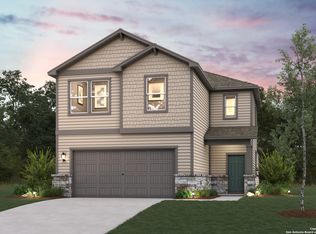
- $--3 bd3 ba1.6k sqft5406 Tourmaline Loop, San Antonio, TX 78222Sold

- $--4 bd3 ba1.9k sqft5414 Tourmaline Loop, San Antonio, TX 78222Sold
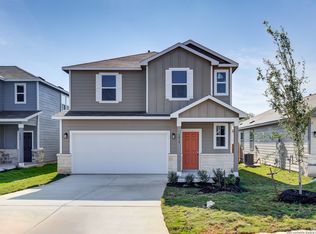
- $--3 bd3 ba1.6k sqft5422 Tourmaline Loop, San Antonio, TX 78222Sold

- $--4 bd2 ba1.5k sqft5430 Tourmaline Loop, San Antonio, TX 78222Sold
- $--3 bd3 ba1.9k sqft5334 Tourmaline Loop, San Antonio, TX 78222Sold
- $--4 bd2 ba1.5k sqft5331 Tourmaline Loop, San Antonio, TX 78222Sold
- $--3 bd2 ba1.5k sqft5326 Tourmaline Loop, San Antonio, TX 78222Sold
A local agent can set up tours, give advice and negotiate with sellers.
Similar homes
- $299,9984 bd3 ba1.9k sqft4954 Miagave, San Antonio, TX 78222New Construction

 LERA MLS
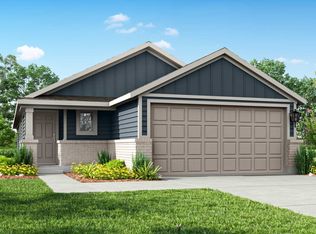
 - $274,9984 bd2 ba1.6k sqft4951 DON JULIO, San Antonio, TX 78222New Construction
 LERA MLS
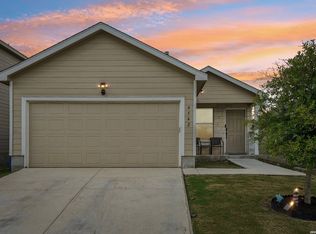
 - $235,0004 bd2 ba1.6k sqft4542 Martin Way, San Antonio, TX 78222For Sale
 MLS ID #1996464, Christopher Horton TREC #787037, Bruce WayneH Real Estate LLC. LERA MLS
 - from $275,9904 bd2 ba1.8k sqftPedernales Plan, Red Hawk Landing, San Antonio, TX 78222New Construction
 Castlerock Communities
 - $321,9904 bd3 ba2k sqft4950 DON JULIO, San Antonio, TX 78222New ConstructionLERA MLS
- from $314,9904 bd3 ba1.9k sqftBandera Plan, Agave, San Antonio, TX 78222New ConstructionEmpire Homes
- $288,0003 bd3 ba1.6k sqft547 Belmont, San Antonio, TX 78202For SaleMLS ID #1997337, Christopher Watters TREC #567369, Watters International Realty. LERA MLS
- from $283,9903 bd3 ba1.7k sqftElm Plan, Garden Grove, San Antonio, TX 78263New ConstructionCastlerock Communities
- $280,0003 bd2 ba1.9k sqft14011 Southton Basin, San Antonio, TX 78233For SaleMLS ID #1995716, Joshua Goodridge TREC #800516, Vortex Realty. LERA MLS
- $330,0004 bd3 ba2.2k sqft7214 Salado Creek Pkwy, San Antonio, TX 78223For SaleMLS ID #1969313, Joslynn Duncan TREC #514909, Orchard Brokerage. LERA MLS
- $279,9003 bd2 ba1.6k sqft4331 Southton Loch, San Antonio, TX 78223For SaleMLS ID #1963578, Tony Garza TREC #548520, Real Broker, LLC. LERA MLS
- $290,0004 bd3 ba2.2k sqft4639 Via Sonoma Trl, Converse, TX 78109For SaleMLS ID #1951661, Shane Neal TREC #608871, eXp Realty. LERA MLS
- $227,0004 bd2 ba1.6k sqft6530 Augustus Magee, San Antonio, TX 78220For SaleMLS ID #1871890, Esmilda Galindo-Guerra TREC #618525, Compass RE Texas, LLC - SA. LERA MLS
- $275,0003 bd2 ba1.5k sqft4815 Via Sonoma Trail, Converse, TX 78109For SaleMLS ID #1994844, Paulette Berger TREC #727307, Kuper Sotheby's Int'l Realty. LERA MLS
- $294,9904 bd3 ba2.1k sqft7743 Fern Hollow, San Antonio, TX 78252For SaleMLS ID #1997383, MarAnn Trickett TREC #849546, Real Broker, LLC. LERA MLS
- $298,5003 bd3 ba1.6k sqft4410 STARK ALY, San Antonio, TX 78217For SaleMLS ID #1972234, Jamie Amerman TREC #710217, Phyllis Browning Company. LERA MLS
- $269,0004 bd2 ba1.6k sqft13223 Camino Carlos, San Antonio, TX 78233For SaleMLS ID #1994294, Marisela Vara TREC #665804, eXp Realty. LERA MLS
- $315,0003 bd3 ba1.6k sqft4418 Tiger Run, San Antonio, TX 78217For SaleMLS ID #1998617, Rich Palacios TREC #575208, Coldwell Banker D'Ann Harper, REALTOR. LERA MLS
- $289,5003 bd2 ba1.6k sqft8135 Falcon Meadow, Converse, TX 78109For SaleMLS ID #1993200, Andy Perez TREC #746375, Redbird Realty LLC. LERA MLS
- from $283,9904 bd2 ba1.8k sqftPedernales Plan, Notting Hill, Converse, TX 78109New ConstructionCastlerock Communities
