END UNIT on CUL DE SAC ! LOCATION LOCATION LOCATION. PRICED TO SELL. Should I say more? Grab this condo while it's available. 3 Bedroom 2 Full Bath & 1 half bath on main floor along with a Main Floor Laundry. Stone tile floors in kitchen & new SS appliances, wood floors on main & upstairs office/bedroom, some updates to bathrooms but this condo is priced well below market for you to update carpeting, paint, & anything else that your design tastes want & anything needed. French doors open to the primary Bedroom En-suite on 2nd floor with additional 2 bedrooms which share another full bathroom. Back to the main floor you have an entry foyer with coat closet, eat in kitchen & separate dining room, large family room with fireplace. Off the family room you will enjoy your private fenced courtyard that leads to your 2 car garage. This highly desired complex is closely located to the the wonderful restaurants & shops of Webster Groves & Shrewsbury & highway 44. Call to view this one today! Location: Suburban
Closed
Listed by: Coldwell Banker Premier Group • Marti L Poe • Contact: 636-675-1301
Bought with: The Bridge Collaboration
Price Unknown
5402 Vicar Ct, Saint Louis, MO 63119
3beds
1,810sqft
Townhouse
Built in 1985
4,312 Square Feet Lot
$307,100 Zestimate®
$--/sqft
$2,391 Estimated rent
Home value
$307,100
$283,000 - $335,000
$2,391/mo
Zestimate® history
Owner options
List your home for rent
$2,391/mo
Rent Zestimate®
Find your next renter with Zillow Rental Manager. Plus, with online applications, you can quickly screen prospective tenants – for free.
$2,391/mo
Rent Zestimate®
Refinance and save
$564/mo
Est. payment
Refinancing to a lower rate could help reduce your monthly payments and save thousands over the life of the loan.
$564/mo
Est. payment
Explore your selling options
Work with a Zillow partner agent
Leverage their expertise and Zillow's premium Showcase listings to get your home seen by more buyers.
Get startedList with your own agent
Get your home in front of millions of buyers by listing it on Zillow.
Learn how to do itSell it yourself
Take full control of how buyers see your home on Zillow by listing For Sale by Owner (FSBO).
List your homeWhat's special
Private fenced courtyardMain floor laundryNew ss appliances
Zillow last checked:
Listing updated:
Listed by:
Marti L Poe 636-675-1301,
Coldwell Banker Premier Group
Bought with:
Leo J Berhorst, 2020013452
The Bridge Collaboration
Source: MARIS,MLS#: 25007305 Originating MLS: St. Louis Association of REALTORS
Originating MLS: St. Louis Association of REALTORSFacts & features
Interior
Bedrooms & bathrooms
- Bedrooms: 3
- Bathrooms: 3
- Full bathrooms: 2
- 1/2 bathrooms: 1
- Main level bathrooms: 1
Primary bedroom
- Features: Floor Covering: Carpeting
- Level: Upper
- Area: 240
- Dimensions: 16x15
Bedroom
- Features: Floor Covering: Carpeting
- Level: Upper
- Area: 132
- Dimensions: 12x11
Bedroom
- Features: Floor Covering: Carpeting
- Level: Upper
- Area: 100
- Dimensions: 10x10
Dining room
- Features: Floor Covering: Ceramic Tile
- Level: Main
- Area: 132
- Dimensions: 12x11
Family room
- Features: Floor Covering: Wood
- Level: Main
- Area: 325
- Dimensions: 25x13
Kitchen
- Features: Floor Covering: Ceramic Tile
- Level: Main
- Area: 117
- Dimensions: 13x9
Laundry
- Level: Main
- Area: 42
- Dimensions: 7x6
Heating
- Forced Air, Natural Gas
Cooling
- Central Air, Electric
Appliances
- Included: Dishwasher, Cooktop, Down Draft, Microwave, Gas Water Heater
- Laundry: Washer Hookup, Main Level
Features
- Separate Dining, Open Floorplan, Special Millwork, Vaulted Ceiling(s), Walk-In Closet(s), Eat-in Kitchen, Pantry, Two Story Entrance Foyer, Entrance Foyer
- Flooring: Carpet, Hardwood
- Basement: Full,Concrete
- Number of fireplaces: 1
- Fireplace features: Wood Burning, Family Room
Interior area
- Total structure area: 1,810
- Total interior livable area: 1,810 sqft
- Finished area above ground: 1,810
- Finished area below ground: 884
Property
Parking
- Total spaces: 2
- Parking features: Assigned, Detached, Garage, Garage Door Opener
- Garage spaces: 2
Features
- Levels: Multi/Split
- Patio & porch: Patio
- Pool features: In Ground
Lot
- Size: 4,312 Square Feet
Details
- Parcel number: 23J111917
- Special conditions: Standard
Construction
Type & style
- Home type: Townhouse
- Architectural style: Traditional,Ranch/2 story
- Property subtype: Townhouse
- Attached to another structure: Yes
Materials
- Stone Veneer, Brick Veneer, Vinyl Siding
Condition
- Year built: 1985
Utilities & green energy
- Sewer: Public Sewer
- Water: Public
Community & HOA
Community
- Features: Tennis Court(s)
- Subdivision: Kenrick Parke Condo Ph Eight
HOA
- Amenities included: Outside Management
- Services included: Clubhouse, Maintenance Grounds, Pool, Recreational Facilities, Sewer, Snow Removal, Trash, Water
- HOA fee: $564 monthly
Location
- Region: Saint Louis
Financial & listing details
- Tax assessed value: $291,200
- Annual tax amount: $3,652
- Date on market: 2/26/2025
- Cumulative days on market: 1 day
- Listing terms: Cash,Conventional
- Ownership: Private
Price history
| Date | Event | Price |
|---|---|---|
| 3/26/2025 | Sold | -- |
Source:  MARIS #25007305 Report a problem MARIS #25007305 Report a problem | ||
| 2/28/2025 | Contingent | $270,000$149/sqft |
Source: My State MLS #11440713 Report a problem | ||
| 2/28/2025 | Pending sale | $270,000$149/sqft |
Source: MARIS #25007305 Report a problem | ||
| 2/26/2025 | Listed for sale | $270,000$149/sqft |
Source: MARIS #25007305 Report a problem | ||
| 3/23/2007 | Sold | -- |
Source: Public Record Report a problem | ||
Public tax history
| Year | Property taxes | Tax assessment |
|---|---|---|
| 2025 | $3,916 +7.2% | $55,330 +17.7% |
| 2024 | $3,652 +2.3% | $46,990 |
| 2023 | $3,571 -2.8% | $46,990 +6.2% |
| 2022 | $3,674 +9.7% | $44,230 |
| 2021 | $3,348 -2% | $44,230 +6.3% |
| 2020 | $3,416 -0.2% | $41,590 |
| 2019 | $3,424 | $41,590 +14.1% |
| 2018 | $3,424 | $36,460 |
| 2017 | $3,424 +0.3% | $36,460 +3% |
| 2016 | $3,414 +6.3% | $35,400 |
| 2015 | $3,212 | $35,400 +26.2% |
| 2014 | $3,212 +24.7% | $28,060 |
| 2013 | $2,576 | $28,060 -21.5% |
| 2012 | -- | $35,740 |
| 2011 | -- | $35,740 -3.7% |
| 2010 | $3,109 +7.1% | $37,130 |
| 2009 | $2,903 -11% | $37,130 -14.7% |
| 2008 | $3,260 +10.3% | $43,530 |
| 2007 | $2,954 | $43,530 +20.9% |
| 2006 | $2,954 +0.5% | $36,010 |
| 2005 | $2,941 +14.8% | $36,010 +8% |
| 2003 | $2,563 +0.5% | $33,330 -2.5% |
| 2002 | $2,550 +10% | $34,200 |
| 2001 | $2,319 | $34,200 |
Find assessor info on the county website
Neighborhood: 63119
Nearby homes
- $348,5003 bd2 ba2k sqft5406 Vicar Ct, Saint Louis, MO 63119Off Market
- $341,7003 bd3 ba1.8k sqft5410 Vicar Ct, Saint Louis, MO 63119Off Market

- $397,5003 bd4 ba2.6k sqft5414 Vicar Ct, Saint Louis, MO 63119Off Market
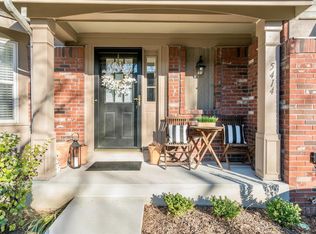
- $372,9003 bd3 ba2k sqft5418 Vicar Ct, Saint Louis, MO 63119Off Market
- $362,5003 bd2 ba2k sqft5422 Vicar Ct, Saint Louis, MO 63119Off Market
- $--2 bd3 ba2k sqft5419 Vicar Ct, Saint Louis, MO 63119Sold
- $315,4003 bd3 ba1.8k sqft5415 Vicar Ct, Saint Louis, MO 63119Off Market
- $315,7003 bd3 ba1.5k sqft5411 Vicar Ct, Saint Louis, MO 63119Off Market
Nearby schools
GreatSchools rating
- 5/10Gotsch Intermediate SchoolGrades: 3-5Distance: 1.4 mi
- 7/10Rogers Middle SchoolGrades: 6-8Distance: 1 mi
- 4/10Affton High SchoolGrades: 9-12Distance: 1.5 mi
Schools provided by the listing agent
- Elementary: Gotsch/Mesnier
- Middle: Rogers Middle
- High: Affton High
Source: MARIS. This data may not be complete. We recommend contacting the local school district to confirm school assignments for this home.
Get a cash offer in 3 minutes
Find out how much your home could sell for in as little as 3 minutes with a no-obligation cash offer.
Estimated market value
$307,100
Get a cash offer in 3 minutes
Find out how much your home could sell for in as little as 3 minutes with a no-obligation cash offer.
Estimated market value
$307,100
- Missouri
- Saint Louis County
- Shrewsbury
- 63119
- 5402 Vicar Ct
Nearby cities
Nearby zip codes
Other Shrewsbury Topics
