JUST REDUCED! Escape to your own private slice of Country Paradise on West Mountain in Payson! Nestled on 5.25 acres of scenic, open land, this beautiful property features a charming brick 4-bedroom home with timeless appeal and plenty of room for your dreams to grow. Enjoy breathtaking mountain views, wide-open space for animals, recreation, or future possibilities, and the peace and quiet of rural living-all just minutes from town. Whether you're looking for a hobby farm, a place to build your dream lifestyle, or simply more space to breathe, this rare gem truly has it all. The home has been thoughtfully updated with new windows, updated bathroom (2022), updated plumbing and electrical, a newer roof (2020), a new well pump, and a new septic drain field-giving you both comfort and peace of mind. Please note: The home and 5.25 acres are being sold separately from the additional 33.66 acres located west of the property, though all 38.9 acres may be purchased together. Home is being sold as-is as it's being sold as an estate sale. Buyer and buyer's broker to verify all square footage and listing information.
For sale
Price cut: $20K (8/18)
$864,900
5402 W 10400 S, Payson, UT 84651
3beds
2,129sqft
Single Family Residence
Built in 1948
5.25 Acres Lot
$-- Zestimate®
$406/sqft
$-- HOA
What's special
Breathtaking mountain viewsUpdated plumbing and electricalNew windows
- 136 days |
- 589 |
- 21 |
Zillow last checked:
Listing updated:
Listed by:
Tara Wall 801-362-1592,
Capital Advisors Real Estate
Source: UtahRealEstate.com,MLS#: 2149857
Facts & features
Interior
Bedrooms & bathrooms
- Bedrooms: 3
- Bathrooms: 2
- Full bathrooms: 2
- Main level bedrooms: 1
Rooms
- Room types: Master Bathroom, Updated Kitchen
Heating
- Forced Air, Central
Cooling
- Central Air, Ceiling Fan(s)
Appliances
- Included: Dryer, Freezer, Microwave, Range Hood, Refrigerator, Water Softener Owned
- Laundry: Electric Dryer Hookup
Features
- Flooring: Carpet, Hardwood, Linoleum
- Windows: Blinds, Full, Window Coverings, Bay Window(s), Double Pane Windows
- Basement: None
- Number of fireplaces: 1
- Fireplace features: Fireplace Insert, Insert, Gas Log
Interior area
- Total structure area: 2,129
- Total interior livable area: 2,129 sqft
- Finished area above ground: 2,129
Video & virtual tour
Property
Parking
- Total spaces: 2
- Parking features: RV Access/Parking
- Attached garage spaces: 2
Accessibility
- Accessibility features: Accessible Doors, Accessible Electrical and Environmental Controls, Grip-Accessible Features
Features
- Levels: Two
- Stories: 2
- Patio & porch: Porch, Open Porch
- Exterior features: Attic Fan, Lighting, Swing Set
- Has view: Yes
- View description: Mountain(s)
- Frontage length: 250
Lot
- Size: 5.25 Acres
- Dimensions: 250.0 x 914.0 x 250.0
- Features: Additional Land Available, Sprinkler: Auto-Full
- Topography: Terrain
- Residential vegetation: Fruit Trees, Landscaping: Full, Mature Trees, Pines, Vegetable Garden
Details
- Additional structures: Outbuilding, Storage Shed(s)
- Parcel number: 290080106
- Zoning description: Agricultural
- Horses can be raised: Yes
- Horse amenities: Barn, Horse Property
Construction
Type & style
- Home type: SingleFamily
- Property subtype: Single Family Residence
Materials
- Asphalt, Brick
- Roof: Asphalt,Rubber
Condition
- Blt./Standing
- New construction: No
- Year built: 1948
Utilities & green energy
- Sewer: Septic Tank, Sewer: Septic Tank
- Water: Culinary, Irrigation, Shares, Well
- Utilities for property: Natural Gas Connected, Electricity Connected, Water Available, Water Connected
Community & HOA
Community
- Features: Sidewalks
- Security: Fire Alarm
HOA
- Has HOA: No
Location
- Region: Payson
Financial & listing details
- Price per square foot: $406/sqft
- Tax assessed value: $2,245,600
- Annual tax amount: $2,425
- Date on market: 4/10/2026
- Listing terms: Cash,Conventional
- Inclusions: Ceiling Fan, Dryer, Fireplace Insert, Freezer, Microwave, Range, Range Hood, Refrigerator, Storage Shed(s), Swing Set, Water Softener: Own, Window Coverings
- Acres allowed for irrigation: 5
- Electric utility on property: Yes
Estimated market value
Not available
Estimated sales range
Not available
$2,626/mo
Price history
| Date | Event | Price |
|---|---|---|
| 8/18/2026 | Price change | $864,900-2.3%$406/sqft |
Source:  UtahRealEstate.com #2149857 Report a problem UtahRealEstate.com #2149857 Report a problem | ||
| 6/9/2026 | Price change | $884,900-70.8%$416/sqft |
Source: UtahRealEstate.com #2149857 Report a problem | ||
| 4/11/2026 | Price change | $3,030,300+236.7%$1,423/sqft |
Source: UtahRealEstate.com #2149858 Report a problem | ||
| 4/11/2026 | Listed for sale | $899,900$423/sqft |
Source: UtahRealEstate.com #2149857 Report a problem | ||
Public tax history
| Year | Property taxes | Tax assessment |
|---|---|---|
| 2025 | $2,425 +6.6% | $2,245,600 +5.6% |
| 2024 | $2,274 +1.8% | $2,126,200 +0.1% |
| 2023 | $2,235 +0.3% | $2,124,600 -5.1% |
| 2022 | $2,229 +12.4% | $2,239,500 +1238.4% |
| 2021 | $1,983 +17.2% | $167,327 -86.7% |
| 2020 | $1,692 +9.3% | $1,258,600 +57.7% |
| 2019 | $1,549 +11.9% | $798,020 -9.4% |
| 2018 | $1,384 +11.4% | $881,300 +719.3% |
| 2017 | $1,242 | $107,565 +14.9% |
| 2016 | $1,242 +1.7% | $93,642 +3.5% |
| 2015 | $1,221 | $90,462 -0.9% |
| 2014 | $1,221 | $91,313 +5.9% |
| 2013 | -- | $86,260 -2.9% |
| 2012 | -- | $88,846 |
| 2009 | -- | -- |
| 2008 | -- | -- |
| 2001 | $941 | $671,372 |
Find assessor info on the county website
Monthly payment
Est. payment
Payment breakdown
Explore the cost of this home by adjusting the details. Changes won't be saved.Climate risks
Neighborhood: 84651
Nearby schools
GreatSchools rating
- 7/10Taylor SchoolGrades: PK-6Distance: 2.3 mi
- 5/10Salem Junior High SchoolGrades: 7-9Distance: 6.1 mi
- 7/10Salem Hills High SchoolGrades: 9-12Distance: 5.7 mi
Schools provided by the listing agent
- Elementary: Taylor
- Middle: Payson Jr
- High: Payson
- District: Nebo
Source: UtahRealEstate.com. This data may not be complete. We recommend contacting the local school district to confirm school assignments for this home.
- $352,1003 bd2 ba1.7k sqft5473 W 10400 S, PAYSON, UT 84651Off Market
- $1,026,2001 bd1 ba2.7k sqft5334 W 10400 S, Payson, UT 84651Off Market
- $1,492,4004 bd5 ba2.4k sqft5413 W 10400 S, Payson, UT 84651Off Market
- $1,269,3003 bd2 ba299 sqft5473 W 10400 S, Springville, UT 84651Off Market
- $1,516,2003 bd2 ba2.2k sqft5495 W 10400 S, Payson, UT 84651Off Market
- $926,8003 bd2 ba720 sqft5551 W 10400 S, Payson, UT 84651Off Market
- $1,091,3004 bd2 ba2.5k sqft10511 S 5600 W, Payson, UT 84651Off Market
- $---- bd-- ba-- sqft10578 S 5200 W, Payson, UT 84651Off Market
A local agent can set up tours, give advice and negotiate with sellers.
Similar homes
- $915,0004 bd3 ba2.3k sqft8982 S 4800 W, Payson, UT 84651For Sale

 MLS ID #2155739, Kylee Childs, The Agency Salt Lake City (Nephi). UtahRealEstate.com
 - $830,0003 bd2 ba2.5k sqft1169 S 600 E, Payson, UT 84651For Sale By Owner
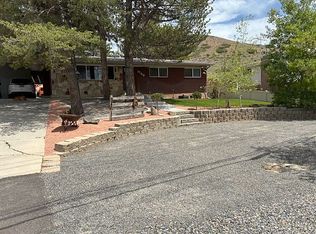
- $470,0003 bd2 ba2.4k sqft88 W 700 S, Payson, UT 84651For Sale
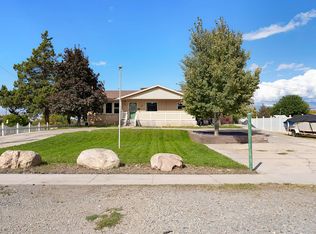 MLS ID #2179300, Lyss Miller, Simple Choice Real Estate. UtahRealEstate.com
 - $560,0004 bd3 ba2.3k sqft310 S 300 W, Payson, UT 84651For Sale
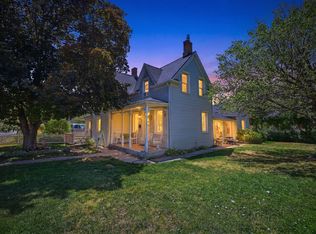 MLS ID #2168723, Jonathan Shields, Real Broker, LLC. UtahRealEstate.com
 - $555,0005 bd3 ba2.4k sqft1585 S 910 W, Payson, UT 84651For SaleMLS ID #2170332, Wyatt Mcraney, Colliers International LLC (Wasatch). UtahRealEstate.com
- $490,0004 bd1 ba1.3k sqft565 E 500 S, Payson, UT 84651For SaleMLS ID #2155988, Tony Esau Acosta, Real Broker, LLC. UtahRealEstate.com
- $499,0006 bd2 ba2.1k sqft1172 S 880 W, Payson, UT 84651For SaleMLS ID #2134420, David R Simpson, LandMark Real Estate Inc. UtahRealEstate.com
- $465,4005 bd2 ba2.1k sqft1147 S 730 W, Payson, UT 84651For SaleMLS ID #2166185, Dakota J Quibell, NextHome Navigator. UtahRealEstate.com
- $510,0005 bd3 ba2.2k sqft1353 S 360 W, Payson, UT 84651For SaleMLS ID #2163841, Allison Booth, RE/MAX Associates. UtahRealEstate.com
- $550,0004 bd2 ba2.3k sqft62 S Clark Ln, Elk Ridge, UT 84651For SaleMLS ID #2167994, Russ Robinson, KW WESTFIELD. UtahRealEstate.com
- $772,0004 bd2 ba2.4k sqft307 W 400 S, Springville, UT 84663For SaleMLS ID #2175684, Rena Peterson, Better Homes and Gardens Real Estate Momentum (Lehi). UtahRealEstate.com
- $599,0005 bd2 ba2.6k sqft421 N 500 W, Santaquin, UT 84655For SaleMLS ID #2150879, Meadow Perides, The Agency Salt Lake City (Nephi). UtahRealEstate.com
- $549,9006 bd3 ba2.6k sqft861 Wasatch, Payson, UT 84651For SaleMLS ID #2170412, Erin Mehler, EXP Realty, LLC. UtahRealEstate.com
- $595,0006 bd2 ba2.3k sqft420 E 600 S, Payson, UT 84651For SaleMLS ID #2127889, James Ewell, Real Broker, LLC. UtahRealEstate.com
- $849,0003 bd1 ba1.8k sqft231 N 100 W, Springville, UT 84663For SaleMLS ID #2133100, David R Simpson, LandMark Real Estate Inc. UtahRealEstate.com
- $525,0004 bd3 ba2.6k sqft257 S 300 E, Salem, UT 84653For SaleMLS ID #2177704, Peter Morkel, KW Westfield (Excellence). UtahRealEstate.com
- $674,9004 bd2 ba2k sqft150 W 800 S, Springville, UT 84663For SaleMLS ID #2178104, Jennifer Lambert, Better Homes and Gardens Real Estate Momentum (Lehi). UtahRealEstate.com
- $525,0005 bd3 ba2.5k sqft108 S Astor Ln, Elk Ridge, UT 84651For SaleMLS ID #2164968, Gayle Baum, South Rim Realty. UtahRealEstate.com
- $999,9995 bd1 ba2.2k sqft1632 S Main St, Springville, UT 84663For SaleMLS ID #2101870, Toni L Black, Equity Real Estate (Results). UtahRealEstate.com
- $530,0006 bd3 ba2.6k sqft388 N 400 W, Santaquin, UT 84655For SaleMLS ID #2169727, Joanna Williams, Century 21 Everest. UtahRealEstate.com
