Stunning Maintenance Provided Villa in Perfect Location. Upgrades Throughout! Open concept Main Level- Beautiful Rich Hardwood Floors, Soaring 10 foot Ceilings and Large Windows provide Wonderful Light. Spacious Great Room with Dramatic Fireplace Opens to Large Chef's Kitchen-Granite Countertops, Newer SS Appliances, Amazing Continuous Counter Space, Custom Cabinetry and Butlers Pantry provide Wonderful storage, PLUS designated Pantry. Breakfast Room off Kitchen. Formal Dining Room. Luxurious Primary En Suite has HUGE Walk In closet with built ins. Primary Bath has separate Tub and shower, separate vanities and makeup area. Large Second Bedroom on Main Level has attached En Suite bathroom and Walk In Closet. Stunning Powder Bath on Main Level for Guests. Spacious and Airy Lower Level has Daylight Family Room, Wet Bar with Custom cabinetry. Large 3rd Bedroom has Walk In Closet and Hollywood Bath. Incredible Storage area and potential for additional conforming 4th Bedroom, Exercise Room or Office. Maintenance Free Deck! ALL Mechanicals have been maintenanced regularly. Worry Free Lifestyle! HOA provides Lawn maintenance -including chemical applications-(excluding Landscaping), snow removal and winterizes and de-winterizes sprinkler system. Super Convenient Location near wonderful shopping, restaurants and interstate. **HOA/Community decorates all trees in Common area with lights for the Holidays! Lovely and Active Community!
Sold
Price Unknown
5402 W 141st Ter, Leawood, KS 66224
3beds
3,047sqft
Villa
Built in 2003
0.29 Acres Lot
$643,000 Zestimate®
$--/sqft
$4,265 Estimated rent
Home value
$643,000
$604,000 - $688,000
$4,265/mo
Zestimate® history
Owner options
List your home for rent
$4,265/mo
Rent Zestimate®
Find your next renter with Zillow Rental Manager. Plus, with online applications, you can quickly screen prospective tenants – for free.
$4,265/mo
Rent Zestimate®
Refinance and save
$370/mo
Est. payment
Refinancing to a lower rate could help reduce your monthly payments and save thousands over the life of the loan.
$370/mo
Est. payment
Explore your selling options
Work with a Zillow partner agent
Leverage their expertise and Zillow's premium Showcase listings to get your home seen by more buyers.
Get startedList with your own agent
Get your home in front of millions of buyers by listing it on Zillow.
Learn how to do itSell it yourself
Take full control of how buyers see your home on Zillow by listing For Sale by Owner (FSBO).
List your homeWhat's special
Zillow last checked:
Listing updated:
Listed by:
Guide Group 913-382-6711,
Compass Realty Group,
Beth Sohn 913-972-7002,
Compass Realty Group
Bought with:
Brandi Palmer, 00244481
Weichert, Realtors Welch & Co.
Source: Heartland MLS as distributed by MLS GRID,MLS#: 2602990
Facts & features
Interior
Bedrooms & bathrooms
- Bedrooms: 3
- Bathrooms: 4
- Full bathrooms: 3
- 1/2 bathrooms: 1
Primary bedroom
- Features: All Carpet, Walk-In Closet(s)
- Level: Main
- Area: 238 Square Feet
- Dimensions: 14 x 17
Bedroom 2
- Features: All Carpet, Walk-In Closet(s)
- Level: Main
- Area: 165 Square Feet
- Dimensions: 11 x 15
Bedroom 3
- Features: Carpet, Walk-In Closet(s)
- Level: Lower
- Area: 169 Square Feet
- Dimensions: 13 x 13
Primary bathroom
- Features: Ceramic Tiles, Double Vanity, Shower Only, Tub Only
- Level: Main
- Area: 99 Square Feet
- Dimensions: 11 x 9
Bathroom 2
- Features: Shower Only, Vinyl
- Level: Main
- Area: 56 Square Feet
- Dimensions: 6 x 9
Bathroom 3
- Features: Shower Over Tub, Vinyl
- Level: Lower
- Area: 90 Square Feet
- Dimensions: 9 x 10
Breakfast room
- Level: Main
- Area: 156 Square Feet
- Dimensions: 12 x 13
Dining room
- Features: All Drapes/Curtains, Carpet
- Level: Main
- Area: 169 Square Feet
- Dimensions: 13 x 13
Family room
- Features: All Carpet, Wet Bar
- Level: Lower
- Area: 476 Square Feet
- Dimensions: 28 x 17
Great room
- Features: Fireplace
- Level: Main
- Area: 306 Square Feet
- Dimensions: 17 x 18
Half bath
- Level: Main
- Area: 35 Square Feet
- Dimensions: 7 x 5
Heating
- Natural Gas
Cooling
- Electric, Heat Pump
Appliances
- Included: Dishwasher, Disposal, Microwave, Refrigerator, Gas Range, Stainless Steel Appliance(s)
- Laundry: Laundry Room, Main Level
Features
- Ceiling Fan(s), Custom Cabinets, Kitchen Island, Pantry, Stained Cabinets, Walk-In Closet(s), Wet Bar
- Flooring: Carpet, Tile, Vinyl, Wood
- Windows: Window Coverings, Thermal Windows
- Basement: Basement BR,Daylight,Finished,Full,Interior Entry
- Number of fireplaces: 1
- Fireplace features: Gas, Great Room, Fireplace Screen
Interior area
- Total structure area: 3,047
- Total interior livable area: 3,047 sqft
- Finished area above ground: 2,090
- Finished area below ground: 957
Property
Parking
- Total spaces: 2
- Parking features: Attached, Garage Door Opener, Garage Faces Side
- Attached garage spaces: 2
Features
- Patio & porch: Deck
Lot
- Size: 0.29 Acres
- Features: Cul-De-Sac, Level
Details
- Parcel number: HP974600000006
- Other equipment: Back Flow Device
Construction
Type & style
- Home type: SingleFamily
- Architectural style: French Provincial,Traditional
- Property subtype: Villa
Materials
- Stone Trim, Stucco
- Roof: Composition
Condition
- Year built: 2003
Details
- Builder name: Harrington
Utilities & green energy
- Sewer: Public Sewer
- Water: Public
Community & HOA
Community
- Security: Security System
- Subdivision: The Villas of Chapel Green
HOA
- Has HOA: Yes
- Services included: Maintenance Grounds, Snow Removal, Trash
- HOA fee: $370 monthly
- HOA name: The Villas of Chapel Green
Location
- Region: Leawood
Financial & listing details
- Tax assessed value: $739,300
- Annual tax amount: $9,471
- Date on market: 2/26/2026
- Listing terms: Cash,Conventional,FHA,VA Loan
- Ownership: Private
- Road surface type: Paved
Price history
| Date | Event | Price |
|---|---|---|
| 4/7/2026 | Sold | -- |
Source:  Heartland MLS as distributed by MLS GRID #2602990 Report a problem Heartland MLS as distributed by MLS GRID #2602990 Report a problem | ||
| 3/8/2026 | Pending sale | $674,900$221/sqft |
Source: Heartland MLS as distributed by MLS GRID #2602990 Report a problem | ||
| 2/26/2026 | Listed for sale | $674,900-3.4%$221/sqft |
Source: Heartland MLS as distributed by MLS GRID #2602990 Report a problem | ||
| 2/18/2026 | Listing removed | $699,000$229/sqft |
Source: Heartland MLS as distributed by MLS GRID #2594503 Report a problem | ||
| 1/22/2026 | Listed for sale | $699,000$229/sqft |
Source: Heartland MLS as distributed by MLS GRID #2594503 Report a problem | ||
Public tax history
| Year | Property taxes | Tax assessment |
|---|---|---|
| 2025 | $9,471 -1.7% | $85,020 -1.4% |
| 2024 | $9,632 +2.1% | $86,216 +3.4% |
| 2023 | $9,429 +8.4% | $83,410 +10.6% |
| 2022 | $8,702 | $75,383 +6.3% |
| 2021 | -- | $70,909 +3.8% |
| 2020 | $8,423 | $68,333 +7.2% |
| 2019 | -- | $63,744 +11.2% |
| 2018 | -- | $57,339 +3.9% |
| 2017 | $7,168 +4.4% | $55,200 +4.3% |
| 2016 | $6,863 +1.8% | $52,923 +3.1% |
| 2015 | $6,739 +4.3% | $51,336 -0.1% |
| 2013 | $6,458 -1.9% | $51,394 +2.6% |
| 2012 | $6,587 -2.3% | $50,106 -3.5% |
| 2010 | $6,739 +3.5% | $51,946 -1.4% |
| 2009 | $6,514 +1.4% | $52,705 |
| 2008 | $6,425 +1.7% | $52,705 |
| 2007 | $6,318 +5.4% | $52,705 +4.9% |
| 2006 | $5,992 | $50,232 +1.4% |
| 2005 | -- | $49,542 |
Find assessor info on the county website
Neighborhood: 66224
Nearby homes
- $797,5004 bd3 ba3k sqft5406 W 141st Ter, Leawood, KS 66224Off Market

- $786,2004 bd4 ba3.5k sqft5322 W 141st Ter, Leawood, KS 66224Off Market
- $617,0004 bd5 ba3.3k sqft14027 Birch St, Overland Park, KS 66224Off Market
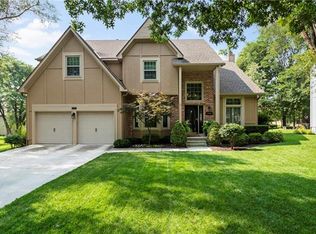
- $839,2003 bd4 ba2.9k sqft5410 W 141st Ter, Leawood, KS 66224Off Market
- $820,3003 bd3 ba2.1k sqft5318 W 141st Ter, Leawood, KS 66224Off Market
- $617,8004 bd4 ba3.3k sqft14031 Birch St, Overland Park, KS 66224Off Market
- $597,5004 bd4 ba2.5k sqft14023 Birch St, Overland Park, KS 66224Off Market
- $605,3004 bd3 ba3k sqft14035 Birch St, Overland Park, KS 66224Off Market
Nearby schools
GreatSchools rating
- 9/10Prairie Star Elementary SchoolGrades: K-5Distance: 1.1 mi
- 9/10Prairie Star Middle SchoolGrades: 6-8Distance: 1 mi
- 10/10Blue Valley High SchoolGrades: 9-12Distance: 2.4 mi
Schools provided by the listing agent
- Elementary: Prairie Star
- Middle: Prairie Star
- High: Blue Valley
Source: Heartland MLS as distributed by MLS GRID. This data may not be complete. We recommend contacting the local school district to confirm school assignments for this home.
Get a cash offer in 3 minutes
Find out how much your home could sell for in as little as 3 minutes with a no-obligation cash offer.
Estimated market value
$643,000
Get a cash offer in 3 minutes
Find out how much your home could sell for in as little as 3 minutes with a no-obligation cash offer.
Estimated market value
$643,000
- Kansas
- Johnson County
- Leawood
- 66224
- 5402 W 141st Ter
Nearby cities
Nearby zip codes
Other Leawood Topics
