Nestled in one of the most sought-after locations within the coveted Fusion Community, this impeccably remodeled and upgraded "G" unit is a residence of unparalleled beauty. Boasting a contemporary design, this home features two stunning fully remodeled bathrooms and a modernized kitchen adorned with a custom backsplash, LED lighting under cabinets, and state-of-the-art appliances.
Luxury meets functionality with additional upgrades, including a newer water heater, Google Nest doorbell system, and fresh paint both inside and outside the unit. The living room is bathed in natural light, thanks to floor-to-ceiling windows, creating an open and inviting atmosphere.
The spacious primary bedroom is a retreat in itself, offering an en-suite custom bathroom and a generously sized walk-in closet. Two private balconies provide the perfect outdoor sanctuary for relaxation, offering unobstructed sunset views without neighbors directly in front. Positioned conveniently near the playground area, this corner end unit allows cool ocean breezes to gracefully flow throughout the house, enhanced by the absence of any building to the west.
The tandem 2-car garage equipped with an extra-large storage room. Within this gated community, a front entrance security system ensures peace of mind. The lush landscaping, reminiscent of a resort, features palm and flower-filled trees and bushes along walk paths. Enjoy the numerous amenities, including a kids' play structure, exercise trail, basketball court, pool and spa, picnic park, and ample guest parking.
Fusion's prime location places you within minutes of the Metro Green Line train, pristine beaches, theaters, gyms, LAX, trendy shops, and the vibrant Rosecrans Restaurant Row. Families will appreciate the highly regarded K-12 Wiseburn schools. Seize the opportunity to make this Fusion residence your dream home!
Sold for $1,050,000
Listed by: Compass • ANNIE HO • Contact: 310-972-9602
Bought with: Coldwell Banker Realty
$1,050,000
5402 W 149th Pl Unit 6, Hawthorne, CA 90250
3beds
1,510sqft
Townhouse
Built in 2007
1.44 Acres Lot
$1,029,900 Zestimate®
$695/sqft
$3,892 Estimated rent
Home value
$1,029,900
$978,000 - $1.08M
$3,892/mo
Zestimate® history
Owner options
List your home for rent
$3,892/mo
Rent Zestimate®
Find your next renter with Zillow Rental Manager. Plus, with online applications, you can quickly screen prospective tenants – for free.
$3,892/mo
Rent Zestimate®
Refinance and save
$7,143/mo
Est. payment
Refinancing to a lower rate could help reduce your monthly payments and save thousands over the life of the loan.
$7,143/mo
Est. payment
Explore your selling options
Work with a Zillow partner agent
Leverage their expertise and Zillow's premium Showcase listings to get your home seen by more buyers.
Get startedList with your own agent
Get your home in front of millions of buyers by listing it on Zillow.
Learn how to do itSell it yourself
Take full control of how buyers see your home on Zillow by listing For Sale by Owner (FSBO).
List your homeWhat's special
Pristine beachesBasketball courtFusion residenceAmple guest parkingContemporary designFresh paintNatural light
Zillow last checked:
Listing updated:
Listed by:
ANNIE HO DRE #01465060 310-972-9602,
Compass
Bought with:
Sarah Main, DRE #02227311
Coldwell Banker Realty
Source: CRMLS,MLS#: SB24038782 Originating MLS: California Regional MLS
Originating MLS: California Regional MLSFacts & features
Interior
Bedrooms & bathrooms
- Bedrooms: 3
- Bathrooms: 2
- Full bathrooms: 2
Rooms
- Room types: Bedroom, Primary Bedroom, Other, Dining Room
Primary bedroom
- Features: Primary Suite
Bedroom
- Features: All Bedrooms Up
Bathroom
- Features: Bathtub, Remodeled, Separate Shower, Tub Shower, Upgraded, Walk-In Shower
Kitchen
- Features: Granite Counters, Kitchen Island, Kitchen/Family Room Combo
Other
- Features: Walk-In Closet(s)
Heating
- Central
Cooling
- Central Air
Appliances
- Included: Dishwasher, Gas Range, Microwave
- Laundry: Laundry Closet
Features
- Balcony, Separate/Formal Dining Room, Granite Counters, High Ceilings, Recessed Lighting, Storage, All Bedrooms Up, Primary Suite, Walk-In Closet(s)
- Flooring: Carpet, Wood
- Has fireplace: No
- Fireplace features: None
- Common walls with other units/homes: 2+ Common Walls
Interior area
- Total interior livable area: 1,510 sqft
Property
Parking
- Total spaces: 2
- Parking features: Direct Access, Door-Single, Garage, Guest
- Attached garage spaces: 2
Features
- Levels: Three Or More
- Stories: 3
- Entry location: 1
- Patio & porch: Concrete
- Pool features: Community, Association
- Has spa: Yes
- Spa features: Association, Community
- Fencing: Block,Brick
- Has view: Yes
- View description: Park/Greenbelt
Lot
- Size: 1.44 Acres
- Features: Greenbelt
Details
- Additional structures: Storage
- Parcel number: 4149018056
- Zoning: HAM2*
- Special conditions: Standard
Construction
Type & style
- Home type: Townhouse
- Property subtype: Townhouse
- Attached to another structure: Yes
Materials
- Foundation: Slab
Condition
- Updated/Remodeled,Turnkey
- New construction: No
- Year built: 2007
Utilities & green energy
- Sewer: Public Sewer
- Water: Public
- Utilities for property: Electricity Connected, Natural Gas Connected
Community & HOA
Community
- Features: Curbs, Park, Sidewalks, Gated, Pool
- Security: Gated Community
HOA
- Has HOA: Yes
- Amenities included: Controlled Access, Sport Court, Maintenance Grounds, Insurance, Playground, Pool, Pets Allowed, Spa/Hot Tub, Security, Trash
- HOA fee: $348 monthly
- HOA name: Fusion South Bay
- HOA phone: 310-370-2696
Location
- Region: Hawthorne
Financial & listing details
- Price per square foot: $695/sqft
- Tax assessed value: $1,071,000
- Annual tax amount: $14,369
- Date on market: 2/28/2024
- Cumulative days on market: 21 days
- Listing terms: Cash to New Loan
Price history
| Date | Event | Price |
|---|---|---|
| 4/3/2024 | Sold | $1,050,000$695/sqft |
Source:  CRMLS #SB24038782 Report a problem CRMLS #SB24038782 Report a problem | ||
| 4/2/2024 | Pending sale | $1,050,000$695/sqft |
Source: CRMLS #SB24038782 Report a problem | ||
| 3/22/2024 | Contingent | $1,050,000$695/sqft |
Source: CRMLS #SB24038782 Report a problem | ||
| 3/19/2024 | Listed for sale | $1,050,000-2.3%$695/sqft |
Source: CRMLS #SB24038782 Report a problem | ||
| 3/16/2024 | Contingent | $1,075,000$712/sqft |
Source: CRMLS #SB24038782 Report a problem | ||
| 2/28/2024 | Listed for sale | $1,075,000+104.6%$712/sqft |
Source: CRMLS #SB24038782 Report a problem | ||
| 3/7/2008 | Sold | $525,500$348/sqft |
Source: Public Record Report a problem | ||
Public tax history
| Year | Property taxes | Tax assessment |
|---|---|---|
| 2025 | $14,369 +52.8% | $1,071,000 +58.3% |
| 2024 | $9,405 +3.4% | $676,574 +2% |
| 2023 | $9,094 +1.4% | $663,308 +2% |
| 2022 | $8,966 +3.2% | $650,303 +2% |
| 2021 | $8,689 -1.3% | $637,553 +1% |
| 2020 | $8,803 | $631,017 +2% |
| 2019 | $8,803 -0.1% | $618,645 +2% |
| 2018 | $8,813 | $606,516 +2% |
| 2017 | $8,813 +1.9% | $594,625 +2% |
| 2016 | $8,648 +2.4% | $582,967 +1.7% |
| 2015 | $8,446 +2.2% | $573,000 +3.8% |
| 2014 | $8,261 | $552,000 +16% |
| 2012 | -- | $476,000 -9.5% |
| 2011 | -- | $526,000 +7.8% |
| 2010 | -- | $487,900 |
| 2009 | -- | $487,900 +142% |
| 2008 | -- | $201,594 |
Find assessor info on the county website
Neighborhood: 90250
Nearby homes
- $839,2002 bd3 ba1.1k sqft5402 W 149th Pl UNIT 1, Hawthorne, CA 90250Off Market
- $868,2002 bd2 ba1.2k sqft5402 W 149th Pl UNIT 2, Hawthorne, CA 90250Off Market
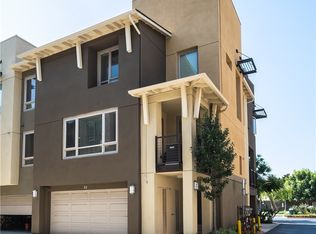
- $913,0002 bd3 ba1.4k sqft5402 W 149th Pl UNIT 3, Hawthorne, CA 90250Off Market
- $862,8002 bd3 ba1.3k sqft5402 W 149th Pl UNIT 5, Hawthorne, CA 90250Off Market
- $1,054,6003 bd3 ba1.6k sqft5402 W 149th Pl UNIT 7, Hawthorne, CA 90250Off Market
- $739,1002 bd2 ba1k sqft5402 W 149th Pl UNIT 8, Hawthorne, CA 90250Off Market
- $931,3002 bd3 ba1.4k sqft5402 W 149th Pl UNIT 4, Hawthorne, CA 90250Off Market
- $1,029,0003 bd2 ba1.5k sqft5404 W 149th Pl UNIT 13, Hawthorne, CA 90250Sold
Nearby schools
GreatSchools rating
- 7/10Aviation ElementaryGrades: 3-5Distance: 0.7 mi
- 6/10Wiseburn Middle SchoolGrades: 6-8Distance: 0.8 mi
- NASuccess Learning CenterGrades: K-12Distance: 1.6 mi
Get a cash offer in 3 minutes
Find out how much your home could sell for in as little as 3 minutes with a no-obligation cash offer.
Estimated market value
$1,029,900
Get a cash offer in 3 minutes
Find out how much your home could sell for in as little as 3 minutes with a no-obligation cash offer.
Estimated market value
$1,029,900
- California
- Los Angeles County
- Hawthorne
- 90250
- 5402 W 149th Pl Unit 6
Nearby cities
Nearby neighborhoods
Nearby zip codes
Other Hawthorne Topics
