Skip main navigation
Off market
  • $493,600

    5402 W 23rd Ave, Kennewick, WA 99336

    3beds
    2,216sqft
    Single Family Residence
    Built in 2010
    6,969.6 Square Feet Lot
    $493,600 Zestimate®
    $223/sqft
    $2,735 Estimated rent

    Home value

    $493,600

    $469,000 - $518,000

    $2,735/mo

    Zestimate® history
    Loading
    Loading...

    Owner options

    List your home for rent

    $2,735/mo

    Rent Zestimate®

    Find your next renter with Zillow Rental Manager. Plus, with online applications, you can quickly screen prospective tenants – for free.

    Learn more

    $2,735/mo

    Rent Zestimate®

    Refinance and save

    $3,025/mo

    Est. payment

    Refinancing to a lower rate could help reduce your monthly payments and save thousands over the life of the loan.

    See today's rates

    $3,025/mo

    Est. payment

    Explore your selling options

    Work with a Zillow partner agent

    Leverage their expertise and Zillow's premium Showcase listings to get your home seen by more buyers.

    Get started

    List with your own agent

    Get your home in front of millions of buyers by listing it on Zillow.

    Learn how to do it

    Sell it yourself

    Take full control of how buyers see your home on Zillow by listing For Sale by Owner (FSBO).

    List your home

    What's special

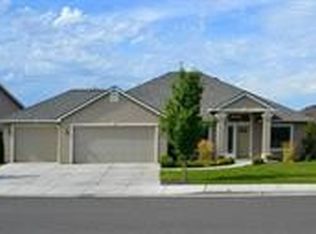
    Upgrades galore in this split 3 bedroom, 2 bath, 3 car garage, one story home with bonus room. Spacious kitchen with granite countertops, black granite sink, full tile backsplash and stainless steel appliances. The warm feeling of the home is enhanced by beautiful hardwood flooring throughout and features an open floor plan with 9 ft. ceilings and a gas fireplace in the spacious family room. The bonus room above the garage awaits infinite possibilities for personal use. The garage has a large built in work area. Exterior is Hardiplank siding. Relax and play in the private backyard with covered patio and separate gazebo designed to compliment the home’s exterior; perfect for entertaining. Move in ready, you are home!

    This property is off market, which means it's not currently listed for sale or rent on Zillow. This may be different from what's available on other websites or public sources.

    Zillow last checked:

    Listing updated:

    Listed by:

    Ronni Dreisbach,

    RE/MAX Northwest REALTORS

    Bought with:

    Jennifer Rabe, 115328

    Markel Properties

    Source: PACMLS,MLS#: 204029MLS Logo

    Facts & features

    Interior

    Bedrooms & bathrooms
    • Bedrooms: 3
    • Bathrooms: 2
    • Full bathrooms: 1
    • 3/4 bathrooms: 1
    Bedroom
    • Level: M
    • Area: 195
    • Dimensions: 13 x 15
    Bedroom 1
    • Level: M
    • Area: 120
    • Dimensions: 12 x 10
    Bedroom 2
    • Level: M
    • Area: 120
    • Dimensions: 12 x 10
    Dining room
    • Level: M
    • Area: 132
    • Dimensions: 12 x 11
    Family room
    • Level: U
    • Area: 352
    • Dimensions: 16 x 22
    Kitchen
    • Level: M
    • Area: 169
    • Dimensions: 13 x 13
    Living room
    • Level: M
    • Area: 323
    • Dimensions: 17 x 19
    Heating
    • Electric, Forced Air
    Cooling
    • Central Air
    Appliances
    • Included: Trash Compactor, Disposal, Microwave, Range/Oven
    Features
    • Raised Ceiling(s), Ceiling Fan(s)
    • Windows: Double Pane Windows, Windows - Vinyl
    • Basement: None
    • Has fireplace: Yes
    • Fireplace features: Gas
    Interior area
    • Total structure area: 2,216
    • Total interior livable area: 2,216 sqft

    Property

    Parking
    • Total spaces: 3
    • Parking features: Attached, Garage Door Opener, Finished
    • Attached garage spaces: 3
    Features
    • Levels: 1 Story
    • Stories: 1
    • Patio & porch: Patio/Covered
    • Fencing: Fenced
    Lot
    • Size: 6,969 sqft
    • Dimensions: 60 x 100
    • Features: Located in City Limits
    Details
    • Zoning description: Residential

    Construction

    Type & style
    • Home type: SingleFamily
    • Property subtype: Single Family Residence
    Materials
    • Trim - Brick, Wood Frame
    • Foundation: Crawl Space
    • Roof: Comp Shingle
    Condition
    • Existing Construction (Not New)
    • New construction: No
    • Year built: 2010

    Utilities & green energy

    • Water: Public
    • Utilities for property: Sewer Connected

    Community & neighborhood

    Location
    • Region: Kennewick
    • Subdivision: Creekstone,Kennewick West

    HOA & financial

    HOA
    • Has HOA: Yes
    • HOA fee: $49 monthly

    Other

    Other facts
    • Listing terms: Cash,Conventional,FHA,VA Loan

    Price history

    DateEventPrice
    4/24/2015Sold$267,000-0.1%$120/sqft
    Source: PACMLS #204029 Report a problem
    6/17/2010Sold$267,217$121/sqft
    Source: PACMLS #167164 Report a problem

    Public tax history

    Tax history is unavailable.

    Neighborhood: 99336

    Nearby schools

    GreatSchools rating
    Schools provided by the listing agent
    • District: Kennewick

    Source: PACMLS. This data may not be complete. We recommend contacting the local school district to confirm school assignments for this home.

    Get pre-qualified for a loan
    At Zillow Home Loans, we can pre-qualify you in as little as 5 minutes with no impact to your credit score.

    An equal housing lender. NMLS #10287.

    Sell for more on Zillow
    Get a Zillow Showcase℠ listing at no additional cost and you could sell for .
    $493,600
    2% more
    +$9,872
    With Zillow Showcase(estimated)
    $503,472