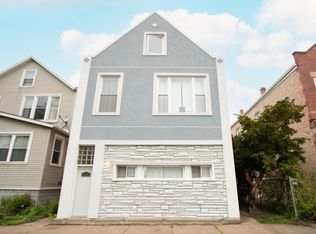
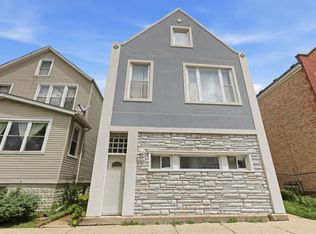
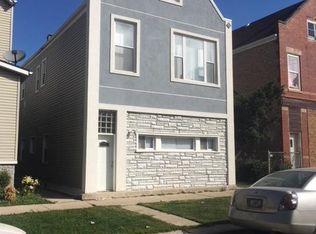
Amazing income-generating opportunity! This large 4 Unit in the heart of Cicero was recently rehabbed in 2018. Features FOUR residential apartment units! Lower level (1A & 1B) - 2 bedrooms, living/dining room, kitchen and 1 bathroom. Top units (2A & 2B) are duplexed with the attic for an additional bedroom, 1/2 bath, and sitting room, for a TOTAL of 3 beds, 1.5 baths. Each unit has it's own individual gas meter, A/C unit, electric meter, Coin laundry, newer 2.5 car garage. You'll find everything you're looking for. Conveniently situated within walking distance to Cermak Rd, schools, transportation, and nearby businesses.
Active
$599,900
5402 W 23rd St, Cicero, IL 60804
10beds
--sqft
Multi Family
Built in 1910
-- sqft lot
$588,900 Zestimate®
$--/sqft
$-- HOA
What's special
Coin laundry
- 77 days
- 259
- 16
Zillow last checked:
Listing updated:
Listed by:
Israel Hernandez 708-543-0770,
Epique Realty Inc
Source: MRED as distributed by MLS GRID,MLS#: 12680447
Facts & features
Interior
Bedrooms & bathrooms
- Bedrooms: 10
- Bathrooms: 6
- Full bathrooms: 4
- 1/2 bathrooms: 2
Heating
- Natural Gas, Forced Air
Appliances
- Included: Gas Water Heater
Features
- Basement: None
Property
Parking
- Total spaces: 2
- Parking features: No Garage, Yes, Garage Owned, Detached, Garage
- Garage spaces: 2
Lot
- Size: 3,484 Square Feet
- Dimensions: 30X125
- Features: None
Details
- Additional structures: None
- Parcel number: 16281050390000
- Zoning: MULTI
- Special conditions: None
Construction
Type & style
- Home type: MultiFamily
- Property subtype: Multi Family
Materials
- Vinyl Siding
- Foundation: Concrete Perimeter
- Roof: Asphalt
Condition
- New construction: No
- Year built: 1910
- Major remodel year: 2018
Utilities & green energy
- Sewer: Public Sewer
- Water: Lake Michigan, Public
Community & HOA
Community
- Features: Curbs, Sidewalks, Street Lights
Location
- Region: Cicero
Financial & listing details
- Tax assessed value: $290,000
- Annual tax amount: $10,156
- Date on market: 6/17/2026
- Ownership: Fee Simple
Estimated market value
$588,900
$559,000 - $618,000
$1,694/mo
Price history
| Date | Event | Price |
|---|---|---|
| 6/17/2026 | Listed for sale | $599,900+12.1% |
Source: | ||
| 4/27/2023 | Sold | $535,000-2.7% |
Source: | ||
| 3/27/2023 | Contingent | $549,900 |
Source: | ||
| 3/17/2023 | Listed for sale | $549,900+399.9% |
Source: | ||
| 9/20/2017 | Sold | $110,000+57.4% |
Source: Public Record Report a problem | ||
| 2/14/2014 | Sold | $69,900-27.7% |
Source: | ||
| 9/15/1997 | Sold | $96,666 |
Source: Public Record Report a problem | ||
Public tax history
| Year | Property taxes | Tax assessment |
|---|---|---|
| 2024 | $10,157 +3.5% | $29,000 +0% |
| 2023 | $9,811 +19.4% | $28,999 +54.1% |
| 2022 | $8,217 +1.2% | $18,815 |
| 2021 | $8,122 +2.9% | $18,815 |
| 2020 | $7,896 +0.7% | $18,815 +17% |
| 2019 | $7,844 +2.6% | $16,077 |
| 2018 | $7,643 -9.2% | $16,077 -12.6% |
| 2017 | $8,419 +30.1% | $18,398 +36.5% |
| 2016 | $6,469 +1.2% | $13,480 |
| 2015 | $6,392 +28.2% | $13,480 |
| 2014 | $4,987 -14.7% | $13,480 -19.6% |
| 2013 | $5,844 +3.9% | $16,773 |
| 2012 | $5,623 -1.9% | $16,773 |
| 2011 | $5,732 +0.5% | $16,773 -26.7% |
| 2010 | $5,703 +8.3% | $22,883 |
| 2009 | $5,264 +9.7% | $22,883 -15% |
| 2008 | $4,798 -20.4% | $26,922 -2.7% |
| 2007 | $6,024 +6.5% | $27,658 |
| 2006 | $5,657 -0.5% | $27,658 |
| 2005 | $5,684 +19.7% | $27,658 +62.5% |
| 2004 | $4,750 +4.3% | $17,020 |
| 2003 | $4,556 +5.8% | $17,020 |
| 2002 | $4,306 +6% | $17,020 +8.4% |
| 2001 | $4,062 +10.2% | $15,696 |
| 2000 | $3,687 +5.3% | $15,696 |
| 1999 | $3,503 | $15,696 |
Find assessor info on the county website
Monthly payment
Est. payment
Payment breakdown
Explore the cost of this home by adjusting the details. Changes won't be saved.Climate risks
Neighborhood: 60804
Nearby schools
Schools provided by the listing agent
- Elementary: Sherlock Elementary School
- Middle: Unity West School
- High: J Sterling Morton East High Scho
- District: 99
Source: MRED as distributed by MLS GRID. This data may not be complete. We recommend contacting the local school district to confirm school assignments for this home.