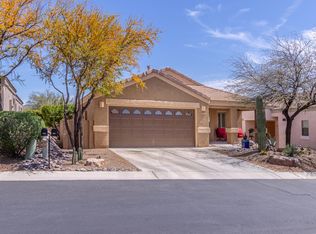
Beautiful, open CHESAPEAKE floor plan, ideally located on the 5th fairway of The Highlands GC. 1601 Sq Ft. 3BR, 2BR + 2-car garage. Freshly-painted exterior. Lovely interior with entertainer's kitchen with corian counter tops, maple cabinetry with pull-outs in lower cabinets, large pantry, and all SS appliances included. Spacious family room, dining area, split bedroom plan includes spacious master, walk-in closet, and executive-height double-vanities with walk-in shower. Big front guest bedroom with bath and 2nd guest bedroom could serve as a den as well. Covered patio with good VIEWS of the Catalina Mountains and golf course. You will know you have found your next home. Call today for a personal showing!
This property is not currently displayed as for sale or rent on Zillow. This may be different from what's on other websites or public sources.