Never before listed and set within a quiet cul-de-sac just minutes from Puget Sound beaches, Paine Field, and Boeing, this nearly original 1950s property offers the ideal balance of PNW tranquility and everyday convenience. Nestled on two beautifully maintained acres, this home invites space to roam while remaining close to daily conveniences. Inside, original hardwood floors lead through the front living room, where a classic wood-burning fireplace creates a warm and relaxing atmosphere. The kitchen offers generous storage, a dining nook, and additional flex space perfect for a sitting area or workspace. Take your living space outdoors to the back deck, ideal for summer hosting. Down the hall, three well-sized bedrooms are complemented by a recently refreshed bathroom featuring a dual vanity and additional storage. The lower level expands your living options with a spacious bonus room warmed by a wood-burning fireplace, plus direct backyard access for effortless entertaining. A fourth bedroom with built-in storage and a newly remodeled bathroom provides flexibility for guests or multi-generational living. The oversized laundry room with outdoor access adds everyday functionality, while the large unfinished utility space creates abundant storage space. Weekend adventures are easily within reach with many local parks, Puget Sound Beaches, and the Mukilteo Ferry Terminal moments away.
Sold
Listed by: Lamb Real Estate • Miles Lamb • 425-740-4344
Bought with: RE/MAX Northwest
$859,000
5402 West Drive, Everett, WA 98203
4beds
2,860sqft
Single Family Residence
Built in 1959
2 Acres Lot
$837,000 Zestimate®
$300/sqft
$3,685 Estimated rent
Home value
$837,000
$778,000 - $896,000
$3,685/mo
Zestimate® history
Owner options
List your home for rent
$3,685/mo
Rent Zestimate®
Find your next renter with Zillow Rental Manager. Plus, with online applications, you can quickly screen prospective tenants – for free.
$3,685/mo
Rent Zestimate®
Refinance and save
$5,492/mo
Est. payment
Refinancing to a lower rate could help reduce your monthly payments and save thousands over the life of the loan.
$5,492/mo
Est. payment
Explore your selling options
Work with a Zillow partner agent
Leverage their expertise and Zillow's premium Showcase listings to get your home seen by more buyers.
Get startedList with your own agent
Get your home in front of millions of buyers by listing it on Zillow.
Learn how to do itSell it yourself
Take full control of how buyers see your home on Zillow by listing For Sale by Owner (FSBO).
List your homeWhat's special
Classic wood-burning fireplaceOriginal hardwood floorsNewly remodeled bathroomThree well-sized bedroomsDining nookGenerous storage
Zillow last checked:
Listing updated:
Offers reviewed: Apr 21
Listed by:
Miles Lamb 425-740-4344 miles@lambandcompany.com,
Lamb Real Estate
Bought with:
Allen Johnson, 42042
RE/MAX Northwest
Source: NWMLS as distributed by MLS GRID,MLS#: 2506993
Facts & features
Interior
Bedrooms & bathrooms
- Bedrooms: 4
- Bathrooms: 2
- Full bathrooms: 1
- 3/4 bathrooms: 1
- Main level bathrooms: 1
- Main level bedrooms: 3
Bedroom
- Level: Lower
Bedroom
- Level: Main
Bedroom
- Level: Main
Bedroom
- Level: Main
Bathroom full
- Level: Main
Bathroom three quarter
- Level: Lower
Bonus room
- Level: Lower
Dining room
- Level: Main
Entry hall
- Level: Main
Kitchen with eating space
- Level: Main
Living room
- Level: Main
Utility room
- Level: Lower
Heating
- Fireplace, Forced Air, Electric, Natural Gas
Cooling
- None
Appliances
- Included: Dishwasher, Dryer, Stove(s)/Range(s), Tankless Water Heater, Washer, Dishwasher(s), Dryer(s), Washer(s), Water Heater: Tankless, Water Heater: Gas, Water Heater Location: Downstairs bathroom
Features
- Dining Room
- Flooring: Ceramic Tile, Hardwood, Vinyl
- Windows: Dbl Pane/Storm Window
- Basement: Daylight,Finished
- Number of fireplaces: 2
- Fireplace features: Wood Burning, Lower Level: 1, Main Level: 1, Fireplace
Interior area
- Total structure area: 2,860
- Total interior livable area: 2,860 sqft
Property
Parking
- Total spaces: 2
- Parking features: Driveway, Detached Garage
- Has garage: Yes
- Covered spaces: 2
Features
- Levels: One
- Stories: 1
- Entry location: Main
- Patio & porch: Dbl Pane/Storm Window, Dining Room, Fireplace, Water Heater
- Has view: Yes
- View description: Territorial
Lot
- Size: 2 Acres
- Features: Dead End Street, Paved, Deck, Fenced-Fully, Gas Available, Patio
- Topography: Level,Partial Slope
- Residential vegetation: Brush, Garden Space, Wooded
Details
- Parcel number: 00471700004804
- Special conditions: Standard
Construction
Type & style
- Home type: SingleFamily
- Architectural style: 1 Story w/Bsmnt.
- Property subtype: Single Family Residence
Materials
- Metal/Vinyl
- Foundation: Poured Concrete
- Roof: Composition
Condition
- Year built: 1959
Utilities & green energy
- Electric: Company: PUD
- Sewer: Sewer Connected, Company: City of Everett
- Water: Public, Company: City of Everett
Community & HOA
Community
- Subdivision: View Ridge
Location
- Region: Everett
Financial & listing details
- Price per square foot: $300/sqft
- Tax assessed value: $777,000
- Annual tax amount: $6,170
- Offers reviewed: 04/21/2026
- Date on market: 4/17/2026
- Listing terms: Conventional,FHA,VA Loan
- Inclusions: Dishwasher(s), Dryer(s), Stove(s)/Range(s), Washer(s)
Price history
| Date | Event | Price |
|---|---|---|
| 5/14/2026 | Sold | $859,000+10.3%$300/sqft |
Source:  NWMLS as distributed by MLS GRID #2506993 Report a problem NWMLS as distributed by MLS GRID #2506993 Report a problem | ||
| 4/22/2026 | Pending sale | $779,000$272/sqft |
Source: NWMLS as distributed by MLS GRID #2506993 Report a problem | ||
| 4/17/2026 | Listed for sale | $779,000$272/sqft |
Source: NWMLS as distributed by MLS GRID #2506993 Report a problem | ||
Public tax history
| Year | Property taxes | Tax assessment |
|---|---|---|
| 2025 | $6,707 +8.7% | $777,000 +10.4% |
| 2024 | $6,170 +13.9% | $703,900 +12.2% |
| 2023 | $5,419 -3.1% | $627,100 -7.4% |
| 2022 | $5,595 -8.6% | $677,300 +1.8% |
| 2021 | $6,120 +11.7% | $665,000 +21.2% |
| 2020 | $5,477 -4.7% | $548,700 +7.6% |
| 2019 | $5,750 | $509,900 +5.2% |
| 2018 | -- | $484,800 +25% |
| 2017 | $5,317 +15.9% | $387,700 +0.7% |
| 2016 | $4,585 | $384,900 +3.7% |
| 2015 | $4,585 +19% | $371,200 +34.8% |
| 2013 | $3,855 | $275,300 |
| 2012 | -- | -- |
| 2011 | -- | -- |
| 2010 | -- | -- |
| 2009 | -- | -- |
| 2008 | -- | -- |
| 2007 | -- | -- |
| 2002 | -- | -- |
| 2001 | $3,011 -0.6% | $193,800 |
| 2000 | $3,029 | $193,800 |
Find assessor info on the county website
Neighborhood: View Ridge-Madison
Nearby homes
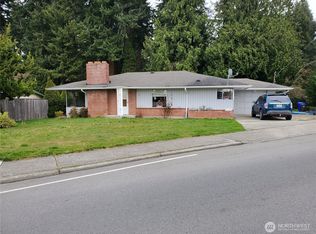
- $435,0003 bd1 ba1.2k sqft5411 Beverly Ln, Everett, WA 98203Sold
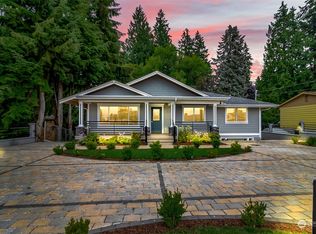
- $940,0004 bd3 ba2.7k sqft5515 Beverly Ln, Everett, WA 98203Sold
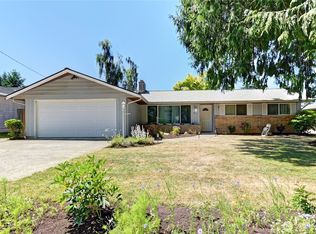
- $600,0003 bd2 ba1.6k sqft5110 Hilltop Rd, Everett, WA 98203Sold
- $547,0003 bd2 ba1.5k sqft5604 Beverly Ln, Everett, WA 98203Sold
- $1,195,0006 bd3 ba2k sqft5615 Beverly Ln, Everett, WA 98203For Sale
- $707,0003 bd2 ba2.6k sqft5316 East Dr, Everett, WA 98203Sold
- $525,0002 bd1 ba1.5k sqft5308 East Dr, Everett, WA 98203Sold
- $382,0003 bd2 ba1.9k sqft5302 East Dr, Everett, WA 98203Sold
Nearby schools
GreatSchools rating
- 7/10View Ridge Elementary SchoolGrades: PK-5Distance: 0.2 mi
- 6/10Evergreen Middle SchoolGrades: 6-8Distance: 1.5 mi
- 7/10Everett High SchoolGrades: 9-12Distance: 2.7 mi
Schools provided by the listing agent
- Elementary: View Ridge Elem
- Middle: Evergreen Mid
- High: Everett High
Source: NWMLS as distributed by MLS GRID. This data may not be complete. We recommend contacting the local school district to confirm school assignments for this home.
Get a cash offer in 3 minutes
Find out how much your home could sell for in as little as 3 minutes with a no-obligation cash offer.
Estimated market value
$837,000
Get a cash offer in 3 minutes
Find out how much your home could sell for in as little as 3 minutes with a no-obligation cash offer.
Estimated market value
$837,000
- Washington
- Snohomish County
- Everett
- 98203
- View Ridge-Madison
- 5402 West Drive
