Nestled at the end of a quiet cul-de-sac in the heart of Glen Allen, this exceptional 5,110-square-foot home offers the perfect blend of space, comfort, and timeless elegance. Boasting 6 bedrooms, 3 full baths, and 1 half bath, this beautifully maintained residence welcomes you with an expansive foyer that immediately sets the tone for the home’s spacious and inviting design. The updated kitchen is a true centerpiece, featuring a large center island, WiFi-enabled double ovens, stylish tile backsplash, and walk-in pantry—perfect for both everyday living and entertaining. Natural light pours into the stunning sunroom, highlighted by a vaulted ceiling and dramatic floor-to-ceiling windows that create a bright and airy retreat overlooking the backyard. Formal living and dining rooms provide classic gathering spaces for hosting family and friends, while the sunken family room offers warmth and character with its raised-hearth gas fireplace. A first-floor office provides additional flexibility and could easily serve as a bedroom, guest suite, or playroom. The spacious primary suite serves as a private retreat, complete with a separate sitting area that is ideal for a home office, reading nook, or quiet escape. The fully renovated primary ensuite offers spa-like comfort with a luxurious standalone soaking tub and walk-in shower, creating the perfect place to unwind at the end of the day. The second level also features four additional generously sized bedrooms, two of which are connected by a convenient Jack-and-Jill bathroom. The large third-floor bedroom/recreation room creates endless possibilities for media, gaming, fitness, or additional living space. Step outside to enjoy the oversized deck overlooking a private, level, and wooded backyard—ideal for relaxing evenings, entertaining, or outdoor play. Combining generous living spaces, thoughtful updates, and a peaceful cul-de-sac setting, this Glen Allen gem offers the lifestyle today’s buyers are searching for.
Sold for $1,195,000
Street View
$1,195,000
5402 Woolshire Ct, Glen Allen, VA 23059
6beds
5,110sqft
Single Family Residence
Built in 2004
0.36 Acres Lot
$1,195,400 Zestimate®
$234/sqft
$4,083 Estimated rent
Home value
$1,195,400
$1.12M - $1.27M
$4,083/mo
Zestimate® history
Owner options
List your home for rent
$4,083/mo
Rent Zestimate®
Find your next renter with Zillow Rental Manager. Plus, with online applications, you can quickly screen prospective tenants – for free.
$4,083/mo
Rent Zestimate®
Refinance and save
$7,538/mo
Est. payment
Refinancing to a lower rate could help reduce your monthly payments and save thousands over the life of the loan.
$7,538/mo
Est. payment
Explore your selling options
Work with a Zillow partner agent
Leverage their expertise and Zillow's premium Showcase listings to get your home seen by more buyers.
Get startedList with your own agent
Get your home in front of millions of buyers by listing it on Zillow.
Learn how to do itSell it yourself
Take full control of how buyers see your home on Zillow by listing For Sale by Owner (FSBO).
List your homeWhat's special
Zillow last checked:
Listing updated:
Listed by:
Bryan Chalk 804-405-6523,
Napier REALTORS ERA
Bought with:
Chintan Shah, 0225244490
Samson Properties
Source: CVRMLS,MLS#: 2612700 Originating MLS: Central Virginia Regional MLS
Originating MLS: Central Virginia Regional MLSFacts & features
Interior
Bedrooms & bathrooms
- Bedrooms: 6
- Bathrooms: 4
- Full bathrooms: 3
- 1/2 bathrooms: 1
Primary bedroom
- Description: Carpeted, Sunken Sitting Area
- Level: Second
- Dimensions: 22.3 x 18.2
Bedroom 2
- Description: Carpeted, Walk-in Closet
- Level: Second
- Dimensions: 14.5 x 14.2
Bedroom 3
- Description: Carpeted, Lg Closet
- Level: Second
- Dimensions: 16.5 x 12.6
Bedroom 4
- Description: Carpeted
- Level: Second
- Dimensions: 13.4 x 11.2
Bedroom 5
- Description: Carpeted, Walk-in Closet
- Level: Second
- Dimensions: 16.11 x 0.14
Additional room
- Description: Utility Room/Drop Zone, access to garage
- Level: First
- Dimensions: 17.4 x 5.9
Additional room
- Description: Finished Storage Room
- Level: Third
- Dimensions: 15.6 x 5.8
Dining room
- Description: Hardwoods, Tray Ceiling, Crown/Chair Moldings
- Level: First
- Dimensions: 16.5 x 14.8
Family room
- Description: New Carpet, Raised Hearth Fireplace, Bright
- Level: First
- Dimensions: 20.0 x 17.9
Other
- Description: Tub & Shower
- Level: Second
Half bath
- Level: First
Kitchen
- Description: Refreshed, Island, Double Oven, Walkin Pantry
- Level: First
- Dimensions: 18.0 x 18.0
Laundry
- Description: Cabinetry, Recessed Ironing Board
- Level: Second
- Dimensions: 13.4 x 5.5
Living room
- Description: Hardwoods, Pillars, Crown Molding
- Level: First
- Dimensions: 14.2 x 14.2
Office
- Description: Carpeted, Potential 1st Floor Bedroom
- Level: First
- Dimensions: 14.7 x 13.4
Recreation
- Description: Carpeted, 2 Lg Closets, Bathroom Potential
- Level: Third
- Dimensions: 18.8 x 18.3
Sitting room
- Description: Vaulted Ceiling, Soaring Window Wall
- Level: First
- Dimensions: 18.0 x 11.10
Heating
- Electric, Natural Gas, Zoned
Cooling
- Central Air, Zoned, Attic Fan
Appliances
- Included: Built-In Oven, Cooktop, Double Oven, Dishwasher, Disposal, Gas Water Heater, Microwave, Range
Features
- High Ceilings
- Flooring: Partially Carpeted, Wood
- Basement: Crawl Space
- Attic: Finished,Walk-up
- Number of fireplaces: 1
- Fireplace features: Gas
Interior area
- Total interior livable area: 5,110 sqft
- Finished area above ground: 5,110
- Finished area below ground: 0
Property
Parking
- Total spaces: 2
- Parking features: Attached, Driveway, Garage, Garage Door Opener, Paved, Garage Faces Rear, Garage Faces Side, On Street
- Attached garage spaces: 2
- Has uncovered spaces: Yes
Features
- Levels: Three Or More
- Stories: 3
- Patio & porch: Deck
- Exterior features: Deck, Sprinkler/Irrigation, Paved Driveway
- Pool features: None
- Fencing: None
Lot
- Size: 0.36 Acres
- Features: Cul-De-Sac, Level
- Topography: Level
Details
- Parcel number: 7427742945
- Zoning description: R2AC
Construction
Type & style
- Home type: SingleFamily
- Architectural style: Two Story,Transitional
- Property subtype: Single Family Residence
Materials
- Brick, Drywall, Frame, Vinyl Siding
- Roof: Shingle
Condition
- Resale
- New construction: No
- Year built: 2004
Utilities & green energy
- Sewer: Public Sewer
- Water: Public
Community & HOA
Community
- Features: Home Owners Association
- Subdivision: Hampshire
HOA
- Has HOA: Yes
- Services included: Common Areas
- HOA fee: $360 annually
Location
- Region: Glen Allen
Financial & listing details
- Price per square foot: $234/sqft
- Tax assessed value: $1,018,000
- Annual tax amount: $8,449
- Date on market: 7/7/2026
- Ownership: Individuals
- Ownership type: Sole Proprietor
Price history
| Date | Event | Price |
|---|---|---|
| 7/10/2026 | Sold | $1,195,000$234/sqft |
Source:  CVRMLS #2612700 Report a problem CVRMLS #2612700 Report a problem | ||
| 5/30/2026 | Pending sale | $1,195,000$234/sqft |
Source: CVRMLS #2612700 Report a problem | ||
| 5/27/2026 | Listed for sale | $1,195,000+89.7%$234/sqft |
Source: CVRMLS #2612700 Report a problem | ||
| 6/16/2005 | Sold | $630,000$123/sqft |
Source: Public Record Report a problem | ||
Public tax history
| Year | Property taxes | Tax assessment |
|---|---|---|
| 2025 | $8,449 +7.7% | $1,018,000 +10.2% |
| 2024 | $7,849 +8.9% | $923,400 +8.9% |
| 2023 | $7,210 +13.3% | $848,200 +13.3% |
| 2022 | $6,364 +10.2% | $748,700 +12.8% |
| 2021 | $5,772 +6.9% | $663,500 +6.9% |
| 2020 | $5,398 +1.3% | $620,500 |
| 2019 | $5,329 | $620,500 +1.3% |
| 2018 | $5,329 +100% | $612,500 |
| 2017 | $2,664 -47.3% | $612,500 +5.5% |
| 2016 | $5,053 | $580,800 |
| 2015 | $5,053 | $580,800 |
| 2014 | $5,053 | $580,800 +10.5% |
| 2013 | -- | $525,600 |
| 2012 | -- | $525,600 |
| 2011 | -- | $525,600 |
| 2010 | -- | $525,600 -7% |
| 2009 | -- | $565,000 |
| 2008 | -- | -- |
| 2006 | -- | -- |
| 2005 | -- | -- |
| 2004 | -- | -- |
| 2003 | -- | -- |
Find assessor info on the county website
Neighborhood: Wyndham
Nearby homes
- $888,3005 bd4 ba3.8k sqft5404 Woolshire Ct, Glen Allen, VA 23059Off Market
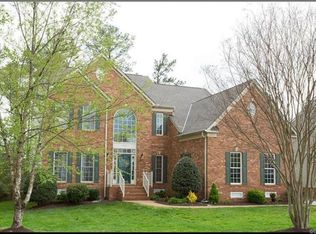
- $1,048,7005 bd5 ba4.5k sqft11625 Peavey St, Glen Allen, VA 23059Off Market
- $1,019,2005 bd4 ba4.5k sqft5408 Woolshire Ct, Glen Allen, VA 23059Off Market
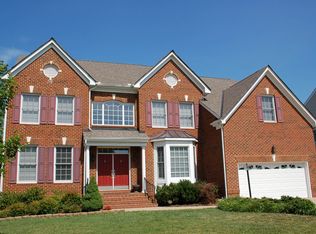
- $1,096,7005 bd4 ba4.7k sqft11629 Peavey St, Glen Allen, VA 23059Off Market
- $1,012,4005 bd3 ba4.3k sqft5509 Woolshire Pl, Glen Allen, VA 23059Off Market
- $985,0005 bd3 ba4.1k sqft11621 Peavey St, Glen Allen, VA 23059Off Market
- $785,8005 bd3 ba3.1k sqft5513 Woolshire Pl, Glen Allen, VA 23059Off Market
- $1,038,9005 bd4 ba4.7k sqft11728 Norwich Pkwy, Glen Allen, VA 23059Off Market
Nearby schools
GreatSchools rating
- 10/10Shady Grove Elementary SchoolGrades: PK-5Distance: 0.9 mi
- 8/10Short Pump Middle SchoolGrades: 6-8Distance: 1.4 mi
- 8/10Deep Run High SchoolGrades: 9-12Distance: 0.8 mi
Schools provided by the listing agent
- Elementary: Shady Grove
- Middle: Short Pump
- High: Deep Run
Source: CVRMLS. This data may not be complete. We recommend contacting the local school district to confirm school assignments for this home.
Get a cash offer in 3 minutes
Find out how much your home could sell for in as little as 3 minutes with a no-obligation cash offer.
Estimated market value
$1,195,400
Get a cash offer in 3 minutes
Find out how much your home could sell for in as little as 3 minutes with a no-obligation cash offer.
Estimated market value
$1,195,400
- Virginia
- Henrico County
- Glen Allen
- 23059
- Wyndham
- 5402 Woolshire Ct
Nearby cities
Nearby neighborhoods
Nearby zip codes
Other Glen Allen Topics
