Welcome to 5403 13th Ave in Hyattsville. Located on a quiet cul-de-sac street adjacent to the MD/DC border, this house was built by the developer of the neighborhood subdivision and highlights beautiful workmanship and natural wood floors within a solid brick structure featuring over 2,800 sq ft of living space. This sunny home has 4 bedrooms, 2.5 bathrooms, ample closets, a garage, large deck and fenced-in backyard with mature landscaping. It has been carefully maintained and updated by its current owner and is conveniently situated within walking distance to the Fort Totten Metro station and close proximity to the shops and restaurants in Old Town Takoma Park, downtown Silver Spring and College Park/University of Maryland and Brookland/Catholic University. The main floor features a spacious living room that seamlessly flows into the dining area, perfect for entertaining guests or enjoying cozy dinners. The updated eat-in kitchen includes a brand-new refrigerator and offers picturesque views of the large deck and sprawling yard, ideal for outdoor gatherings and relaxation, even in the hottest days of summer thanks to the shady canopy of a Maple tree. The main level includes two well-appointed bedrooms and a full bath. The front bedroom, with its stunning bay window, serves as a versatile space perfect for a home office or a peaceful retreat. Throughout the home, an abundance of sunlight highlights the beautiful hardwood floors and elegant wooden trims, adding charm and timelessness to every room. The second floor reveals two additional, spacious bedrooms and a second full bath, ensuring comfort and privacy for everyone. A charming landing area offers the ideal spot for a reading nook or additional desk space, catering to your lifestyle needs. The versatile basement features a large recreational room and abundant storage, along with a utility room. The semi-finished storage area includes a half-bathroom that can easily be transformed into an excellent guest suite. The garage includes an automatic door-opener and provides convenient additional storage for all your needs. Don’t miss the opportunity to make this great property your own, with its blend of modern updates, charming details, and classic appeal.
Sold for $575,000
$575,000
5403 13th Ave, Hyattsville, MD 20782
4beds
2,104sqft
Single Family Residence
Built in 1950
7,872 Square Feet Lot
$572,600 Zestimate®
$273/sqft
$3,101 Estimated rent
Home value
$572,600
$510,000 - $641,000
$3,101/mo
Zestimate® history
Owner options
List your home for rent
$3,101/mo
Rent Zestimate®
Find your next renter with Zillow Rental Manager. Plus, with online applications, you can quickly screen prospective tenants – for free.
$3,101/mo
Rent Zestimate®
Refinance and save
$3,600/mo
Est. payment
Refinancing to a lower rate could help reduce your monthly payments and save thousands over the life of the loan.
$3,600/mo
Est. payment
Explore your selling options
Work with a Zillow partner agent
Leverage their expertise and Zillow's premium Showcase listings to get your home seen by more buyers.
Get startedList with your own agent
Get your home in front of millions of buyers by listing it on Zillow.
Learn how to do itSell it yourself
Take full control of how buyers see your home on Zillow by listing For Sale by Owner (FSBO).
List your homeWhat's special
Solid brick structureSunny homeSprawling yardMature landscapingPicturesque viewsAutomatic door-openerAbundant storage
Zillow last checked:
Listing updated:
Listed by:
Paul Basto 908-883-1467,
Compass,
Co-Listing Agent: Julia Jurgovan Gallagher 301-512-3844,
Compass
Bought with:
Noel Reyes, 662137
Samson Properties
Source: Bright MLS,MLS#: MDPG2149204
Facts & features
Interior
Bedrooms & bathrooms
- Bedrooms: 4
- Bathrooms: 3
- Full bathrooms: 2
- 1/2 bathrooms: 1
- Main level bathrooms: 1
- Main level bedrooms: 2
Basement
- Area: 1117
Heating
- Forced Air, Heat Pump, Electric, Natural Gas
Cooling
- Central Air, Electric
Appliances
- Included: Dishwasher, Disposal, Dryer, Microwave, Oven/Range - Gas, Refrigerator, Stainless Steel Appliance(s), Washer, Water Heater, Gas Water Heater
Features
- Bathroom - Tub Shower, Dining Area, Entry Level Bedroom, Floor Plan - Traditional, Formal/Separate Dining Room, Eat-in Kitchen, Upgraded Countertops
- Flooring: Hardwood, Wood
- Windows: Bay/Bow
- Basement: Combination,Garage Access,Partially Finished,Walk-Out Access
- Number of fireplaces: 1
Interior area
- Total structure area: 2,877
- Total interior livable area: 2,104 sqft
- Finished area above ground: 1,760
- Finished area below ground: 344
Property
Parking
- Total spaces: 2
- Parking features: Basement, Garage Faces Front, Inside Entrance, Garage Door Opener, Attached, Driveway
- Attached garage spaces: 1
- Uncovered spaces: 1
Accessibility
- Accessibility features: None
Features
- Levels: Three
- Stories: 3
- Patio & porch: Deck
- Pool features: None
Lot
- Size: 7,872 Square Feet
Details
- Additional structures: Above Grade, Below Grade
- Parcel number: 17171899202
- Zoning: RSF65
- Special conditions: Standard
Construction
Type & style
- Home type: SingleFamily
- Architectural style: Colonial
- Property subtype: Single Family Residence
Materials
- Brick
- Foundation: Brick/Mortar
Condition
- Excellent
- New construction: No
- Year built: 1950
Utilities & green energy
- Sewer: Public Sewer
- Water: Public
Community & HOA
Community
- Subdivision: Jefferys
HOA
- Has HOA: No
Location
- Region: Hyattsville
Financial & listing details
- Price per square foot: $273/sqft
- Tax assessed value: $525,467
- Annual tax amount: $7,320
- Date on market: 5/1/2025
- Listing agreement: Exclusive Right To Sell
- Ownership: Fee Simple
Price history
| Date | Event | Price |
|---|---|---|
| 6/25/2025 | Sold | $575,000$273/sqft |
Source:  Bright MLS #MDPG2149204 Report a problem Bright MLS #MDPG2149204 Report a problem | ||
| 5/7/2025 | Contingent | $575,000$273/sqft |
Source: Bright MLS #MDPG2149204 Report a problem | ||
| 5/1/2025 | Listed for sale | $575,000+109.1%$273/sqft |
Source: Bright MLS #MDPG2149204 Report a problem | ||
| 8/17/2010 | Sold | $275,000$131/sqft |
Source: Public Record Report a problem | ||
| 3/12/2010 | Sold | $275,000+11.8%$131/sqft |
Source: Agent Provided Report a problem | ||
| 4/15/2003 | Sold | $246,000+67.9%$117/sqft |
Source: Public Record Report a problem | ||
| 10/12/1995 | Sold | $146,500$70/sqft |
Source: Public Record Report a problem | ||
Public tax history
| Year | Property taxes | Tax assessment |
|---|---|---|
| 2025 | $5,218 -4.7% | $525,467 +6.7% |
| 2024 | $5,478 +5.6% | $492,600 +5.6% |
| 2023 | $5,188 -5.3% | $466,567 -5.3% |
| 2022 | $5,478 +18.8% | $492,600 +18.8% |
| 2021 | $4,609 +7.6% | $414,500 +7.6% |
| 2020 | $4,285 -11.8% | $385,333 +17.8% |
| 2019 | $4,859 | $327,000 |
| 2018 | $4,859 +16.4% | $327,000 +16.4% |
| 2017 | $4,176 +4% | $281,000 +19.6% |
| 2016 | $4,016 | $235,000 +24.3% |
| 2015 | $4,016 | $189,000 |
| 2014 | $4,016 | $189,000 |
| 2013 | -- | $189,000 -26.3% |
| 2012 | -- | $256,400 |
| 2011 | -- | $256,400 |
| 2010 | -- | $256,400 -44.9% |
| 2009 | -- | $465,230 +19.2% |
| 2008 | -- | $390,276 +23.8% |
| 2007 | -- | $315,323 +31.2% |
| 2006 | -- | $240,370 +16.8% |
| 2005 | -- | $205,760 +20.2% |
| 2004 | -- | $171,150 +25.3% |
| 2003 | -- | $136,540 |
| 2002 | -- | $136,540 |
| 2001 | -- | $136,540 |
Find assessor info on the county website
Neighborhood: 20782
Nearby homes
- $521,700-- bd2 ba1.7k sqft5149 Eastern Ave, Hyattsville, MD 20782Off Market
- $538,400-- bd2 ba1.7k sqft5147 Eastern Ave, Hyattsville, MD 20782Off Market
- $380,0005 bd3 ba1.9k sqft5151 Eastern Ave, Hyattsville, MD 20782Sold
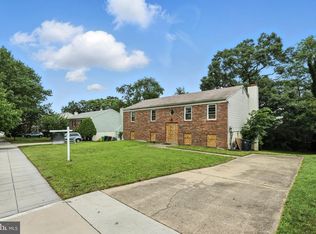
- $322,0004 bd1 ba1.5k sqft5405 13th Ave, Hyattsville, MD 20782Sold
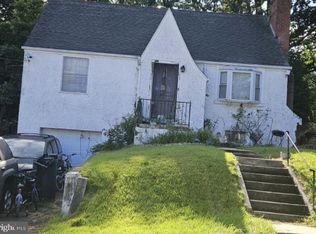
- $618,900-- bd3 ba2.3k sqft5145 Eastern Ave, Hyattsville, MD 20782Off Market
- $517,1004 bd3 ba1.4k sqft5201 Eastern Ave, Hyattsville, MD 20782Off Market
- $545,0005 bd2 ba2.1k sqft5407 13th Ave, Hyattsville, MD 20782Sold
- $460,000-- bd2 ba1.6k sqft5410 Sargent Rd, Hyattsville, MD 20782Sold
Nearby schools
GreatSchools rating
- 3/10Chillum Elementary SchoolGrades: PK-5Distance: 0.3 mi
- 6/10Nicholas Orem Middle SchoolGrades: 6-8Distance: 1.6 mi
- 2/10Northwestern High SchoolGrades: 9-12Distance: 2.3 mi
Schools provided by the listing agent
- District: Prince George's County Public Schools
Source: Bright MLS. This data may not be complete. We recommend contacting the local school district to confirm school assignments for this home.
Get a cash offer in 3 minutes
Find out how much your home could sell for in as little as 3 minutes with a no-obligation cash offer.
Estimated market value
$572,600
Get a cash offer in 3 minutes
Find out how much your home could sell for in as little as 3 minutes with a no-obligation cash offer.
Estimated market value
$572,600
- Maryland
- Prince Georges County
- Chillum
- 20782
- 5403 13th Ave
Nearby cities
Nearby zip codes
Other Chillum Topics
