Welcome to 5403 14th Place, a fully renovated brick home that blends modern upgrades with timeless charm in an unbeatable location right on the DC border. Spread across three beautifully finished levels, this 4-bedroom, 2-bath residence shines with new hard flooring throughout, fresh paint, recessed lighting, and abundant natural light. The main level offers a bright open layout featuring a brand-new kitchen with quartz countertops, a French door stainless steel refrigerator with ice maker, new stove, dishwasher, microwave, and clever storage solutions including base and top cabinet carousels. The spacious living room centers around a cozy fireplace and opens directly to a roofed deck—perfect for gatherings or quiet mornings outdoors. Upstairs, discover comfortable bedrooms with new doors, ceiling fans, and a designer bathroom featuring stylish tile and fixtures. The finished lower level provides flexible living space ideal for a recreation room, guest suite, or home office, and includes a separate walkout for added convenience. Outside, a fenced backyard offers both privacy and room to relax or garden. Additional updates include new windows (brick-to-brick replacement), a newer roof, and two separate HVAC systems with individual controls—one serving the upper level and another for the lower level—allowing for comfortable temperatures throughout and improved energy efficiency. Enjoy the ease of being minutes from Walmart, Giant, and the vibrant shopping, dining, and entertainment options in nearby Hyattsville and DC. With quick access to major routes and Metro stations, and close proximity to major employers, universities, and local parks, this home offers both comfort and connectivity in one of the area’s most desirable locations. Mortgage savings may be available for buyers of this listing. Virtually Staged
Pending
$499,900
5403 14th Pl, Hyattsville, MD 20782
4beds
1,764sqft
Single Family Residence
Built in 1947
4,932 Square Feet Lot
$488,000 Zestimate®
$283/sqft
$-- HOA
What's special
- 91 days |
- 57 |
- 2 |
Zillow last checked:
Listing updated:
Listed by:
Hazel Shakur 301-377-2042,
Redfin Corp 3016586186
Source: Bright MLS,MLS#: MDPG2199300
Facts & features
Interior
Bedrooms & bathrooms
- Bedrooms: 4
- Bathrooms: 2
- Full bathrooms: 2
Rooms
- Room types: Living Room, Dining Room, Bedroom 2, Bedroom 3, Bedroom 4, Kitchen, Bedroom 1, Laundry, Full Bath
Bedroom 1
- Features: Ceiling Fan(s), Flooring - Luxury Vinyl Plank
- Level: Upper
Bedroom 2
- Features: Ceiling Fan(s), Walk-In Closet(s), Flooring - Luxury Vinyl Plank
- Level: Upper
Bedroom 3
- Features: Ceiling Fan(s), Flooring - Luxury Vinyl Plank
- Level: Upper
Bedroom 4
- Features: Recessed Lighting, Flooring - Luxury Vinyl Plank
- Level: Lower
Dining room
- Features: Recessed Lighting, Flooring - Luxury Vinyl Plank
- Level: Main
Other
- Features: Bathroom - Tub Shower
- Level: Upper
Other
- Features: Bathroom - Walk-In Shower
- Level: Lower
Kitchen
- Features: Kitchen - Gas Cooking, Recessed Lighting, Flooring - Luxury Vinyl Plank
- Level: Main
Laundry
- Level: Lower
Living room
- Features: Fireplace - Wood Burning, Ceiling Fan(s), Flooring - Luxury Vinyl Plank
- Level: Main
Heating
- Forced Air, Natural Gas
Cooling
- Central Air, Ceiling Fan(s), Electric
Appliances
- Included: Stainless Steel Appliance(s), Dryer, Washer, Dishwasher, Microwave, Refrigerator, Ice Maker, Cooktop, Gas Water Heater
- Laundry: Lower Level, Laundry Room
Features
- Bathroom - Tub Shower, Bathroom - Walk-In Shower, Ceiling Fan(s), Combination Kitchen/Dining, Floor Plan - Traditional, Eat-in Kitchen, Kitchen - Gourmet, Kitchen - Table Space, Recessed Lighting, Upgraded Countertops, Walk-In Closet(s)
- Flooring: Luxury Vinyl, Wood
- Basement: Finished
- Number of fireplaces: 1
Interior area
- Total structure area: 1,764
- Total interior livable area: 1,764 sqft
- Finished area above ground: 1,176
- Finished area below ground: 588
Property
Parking
- Parking features: On Street
- Has uncovered spaces: Yes
Accessibility
- Accessibility features: None
Features
- Levels: Two
- Stories: 2
- Patio & porch: Deck, Patio
- Pool features: None
- Fencing: Back Yard
Lot
- Size: 4,932 Square Feet
- Features: Cul-De-Sac, Wooded
Details
- Additional structures: Above Grade, Below Grade
- Parcel number: 17171887512
- Zoning: RSF65
- Special conditions: Standard
Construction
Type & style
- Home type: SingleFamily
- Architectural style: Colonial
- Property subtype: Single Family Residence
Materials
- Brick
- Foundation: Other
- Roof: Asphalt
Condition
- Very Good
- New construction: No
- Year built: 1947
- Major remodel year: 2025
Utilities & green energy
- Sewer: Public Sewer
- Water: Public
- Utilities for property: Cable Available
Community & HOA
Community
- Subdivision: Michigan Park
HOA
- Has HOA: No
Location
- Region: Hyattsville
Financial & listing details
- Price per square foot: $283/sqft
- Tax assessed value: $415,800
- Annual tax amount: $5,814
- Date on market: 4/15/2026
- Listing agreement: Exclusive Right To Sell
- Listing terms: Cash,Conventional,FHA,VA Loan
- Ownership: Fee Simple
Estimated market value
$488,000
$464,000 - $512,000
$2,852/mo
Price history
| Date | Event | Price |
|---|---|---|
| 6/15/2026 | Pending sale | $499,900$283/sqft |
Source:  Bright MLS #MDPG2199300 Report a problem Bright MLS #MDPG2199300 Report a problem | ||
| 4/15/2026 | Price change | $499,900-3.9%$283/sqft |
Source: Bright MLS #MDPG2199300 Report a problem | ||
| 3/5/2026 | Listed for sale | $520,000-1%$295/sqft |
Source: Bright MLS #MDPG2193776 Report a problem | ||
| 3/5/2026 | Listing removed | $525,000$298/sqft |
Source: Bright MLS #MDPG2188044 Report a problem | ||
| 11/19/2025 | Price change | $525,000-2.2%$298/sqft |
Source: Bright MLS #MDPG2183932 Report a problem | ||
| 10/30/2025 | Listed for sale | $537,000+53.4%$304/sqft |
Source: Bright MLS #MDPG2180624 Report a problem | ||
| 7/31/2024 | Sold | $350,000-14.6%$198/sqft |
Source: Bright MLS #MDPG2106738 Report a problem | ||
| 5/31/2024 | Contingent | $410,000$232/sqft |
Source: Bright MLS #MDPG2106738 Report a problem | ||
| 1/29/2024 | Listed for sale | $410,000$232/sqft |
Source: Bright MLS #MDPG2102426 Report a problem | ||
Public tax history
| Year | Property taxes | Tax assessment |
|---|---|---|
| 2025 | $6,214 +52.4% | $391,300 +6.7% |
| 2024 | $4,079 +4.2% | $366,800 +4.2% |
| 2023 | $3,913 -4.1% | $351,900 -4.1% |
| 2022 | $4,079 +13.9% | $366,800 +13.9% |
| 2021 | $3,582 +4% | $322,100 +4% |
| 2020 | $3,444 -18.7% | $309,700 +8.7% |
| 2019 | $4,234 | $284,900 |
| 2018 | $4,234 +16.8% | $284,900 +16.8% |
| 2017 | $3,625 +25.9% | $243,933 +20.2% |
| 2016 | $2,880 | $202,967 +25.3% |
| 2015 | $2,880 | $162,000 |
| 2014 | $2,880 | $162,000 |
| 2013 | -- | $162,000 -26.3% |
| 2012 | -- | $219,700 |
| 2011 | -- | $219,700 |
| 2010 | -- | $219,700 -37.2% |
| 2009 | -- | $349,660 +16.3% |
| 2008 | -- | $300,780 +19.4% |
| 2007 | -- | $251,900 +24.1% |
| 2006 | -- | $203,020 +14.2% |
| 2005 | -- | $177,822 +16.5% |
| 2004 | -- | $152,626 +19.8% |
| 2003 | -- | $127,430 |
| 2002 | -- | $127,430 +2.8% |
| 2001 | -- | $123,990 |
Find assessor info on the county website
Monthly payment
Est. payment
Payment breakdown
Explore the cost of this home by adjusting the details. Changes won't be saved.Climate risks
Neighborhood: 20782
Nearby schools
GreatSchools rating
- 3/10Chillum Elementary SchoolGrades: PK-5Distance: 0.2 mi
- 6/10Nicholas Orem Middle SchoolGrades: 6-8Distance: 1.5 mi
- 2/10Northwestern High SchoolGrades: 9-12Distance: 2.2 mi
Schools provided by the listing agent
- Elementary: Chillum
- Middle: Nicholas Orem
- High: Northwestern
- District: Prince George's County Public Schools
Source: Bright MLS. This data may not be complete. We recommend contacting the local school district to confirm school assignments for this home.
- $428,2003 bd2 ba1.1k sqft1402 Jefferson St, Hyattsville, MD 20782Off Market
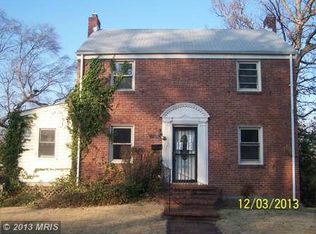
- $379,900-- bd1 ba1.1k sqft1400 Jefferson St, Hyattsville, MD 20782Off Market
- $393,800-- bd1 ba1.4k sqft1412 Jefferson St, Hyattsville, MD 20782Off Market
- $408,900-- bd1 ba1.3k sqft5405 14th Pl, Hyattsville, MD 20782Off Market
- $372,500-- bd1 ba1.4k sqft1414 Jefferson St, Hyattsville, MD 20782Off Market
- $525,0005 bd2 ba1.3k sqft5407 14th Pl, Hyattsville, MD 20782Sold
- $381,9003 bd2 ba982 sqft5401 14th Ave, Hyattsville, MD 20782Off Market
- $424,400-- bd2 ba1.3k sqft1409 Jefferson St, Hyattsville, MD 20782Off Market
A local agent can set up tours, give advice and negotiate with sellers.
Similar homes
- $524,9005 bd3 ba1.4k sqft3512 Longfellow St, Hyattsville, MD 20782For Sale
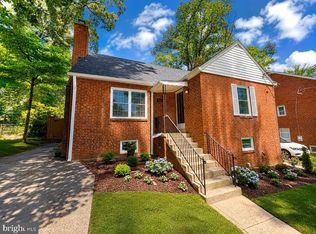
 MLS ID #MDPG2209152, Thomas Miller, Keller Williams Capital Properties. Bright MLS
 - $499,9906 bd2 ba972 sqft2416 Griffen St, Hyattsville, MD 20783For Sale
 MLS ID #MDPG2207684, Ricardo Rozada, Samson Properties. Bright MLS
 - $479,9004 bd2 ba2.1k sqft7536 Abbington Dr, Oxon Hill, MD 20745For Sale
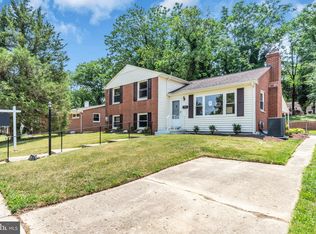 MLS ID #MDPG2211118, Cihan Baysal, Long & Foster Real Estate, Inc.. Bright MLS
 - $435,0002 bd1 ba1.2k sqft717 Emerson St NE, Washington, DC 20017For Sale
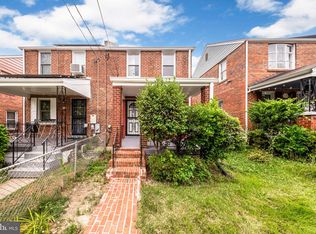 MLS ID #DCDC2272508, yalcin zabun, Samson Properties. Bright MLS
 - $520,0004 bd2 ba1.7k sqft3204 Perry St, Mount Rainier, MD 20712For SaleMLS ID #MDPG2205926, Mario Rios, KW Metro Center. Bright MLS
- $475,0004 bd2 ba1.1k sqft3900 73rd Ave, Hyattsville, MD 20784For SaleMLS ID #MDPG2205154, Khaneisha Pagan, KW Metro Center. Bright MLS
- $625,0004 bd3 ba2.2k sqft4308 E West Hwy, Hyattsville, MD 20782For SaleMLS ID #MDPG2208808, Ariana Loucas, Compass. Bright MLS
- $429,9004 bd2 ba1.9k sqft5507 Gallatin St, Hyattsville, MD 20781For SaleMLS ID #MDPG2199724, Isis Tepper, Berkshire Hathaway HomeServices PenFed Realty. Bright MLS
- $615,0003 bd3 ba1.5k sqft624 Jefferson St NE, Washington, DC 20011For SaleMLS ID #DCDC2261680, Jay Yu, Ten Thousand Realty. Bright MLS
- $565,0005 bd3 ba2k sqft9410 Washington Blvd, Lanham, MD 20706For SaleMLS ID #MDPG2209444, Marcie Gatton, Redfin Corp. Bright MLS
- $429,0003 bd2 ba1.2k sqft1702 61st Ave, Landover, MD 20785For SaleMLS ID #MDPG2206938, Rhiannon Swanson, EXP Realty, LLC. Bright MLS
- $445,0004 bd3 ba1.6k sqft.h & F Management Ass., Bladensburg, MD 20710For SaleMLS ID #MDPG2203220, Erika Lara, TTR Sotheby's International Realty. Bright MLS
- $575,0003 bd3 ba1.4k sqft5916 8th St NE, Washington, DC 20011For SaleMLS ID #DCDC2223614, Crystal Sheehan, Keller Williams Realty. Bright MLS
- $635,0003 bd3 ba2.4k sqft4012 Beechwood Rd, Hyattsville, MD 20782For SaleMLS ID #MDPG2199312, Sven Skarie, Real Broker, LLC - Annapolis. Bright MLS
- $499,9003 bd4 ba1.9k sqft2210 Bryan Pl SE, Washington, DC 20020For SaleMLS ID #DCDC2268932, Gregory Hangemanole, Long & Foster Real Estate, Inc.. Bright MLS
- $529,0005 bd3 ba1.5k sqft5031 Mangum Rd, College Park, MD 20740For SaleMLS ID #MDPG2204450, Rose Creasey, Turning Point Real Estate. Bright MLS
- $499,0003 bd3 ba1.5k sqft613 Broad Creek Dr, Fort Washington, MD 20744For SaleMLS ID #MDPG2200024, Janice Valois, Compass. Bright MLS
- $499,5004 bd3 ba2k sqft1001 Archery Dr, Fort Washington, MD 20744For SaleMLS ID #MDPG2195500, Drew Harmon, Compass. Bright MLS
- $635,0003 bd2 ba1.5k sqft9509 Caroline Ave, Silver Spring, MD 20901For SaleMLS ID #MDMC2243998, Gregory Hangemanole, Long & Foster Real Estate, Inc.. Bright MLS
- $500,0003 bd2 ba1k sqft1355 Childress St NE, Washington, DC 20002For SaleMLS ID #DCDC2262336, Michael Newman, Landmark Realty Group, Inc. Bright MLS
