Skip main navigation
Closed
  • $480,000

    5403 152nd St W, Apple Valley, MN 55124

    3beds
    2,345sqft
    Single Family
    Built in 2017
    9,408.96 Square Feet Lot
    $491,400 Zestimate®
    $205/sqft
    $2,918 Estimated rent

    Home value

    $491,400

    Estimated sales range

    Not available

    $2,918/mo

    Zestimate® history
    Loading
    Loading...

    Owner options

    List your home for rent

    $2,918/mo

    Rent Zestimate®

    Find your next renter with Zillow Rental Manager. Plus, with online applications, you can quickly screen prospective tenants – for free.

    Learn more

    $2,918/mo

    Rent Zestimate®

    Refinance and save

    $2,943/mo

    Est. payment

    Refinancing to a lower rate could help reduce your monthly payments and save thousands over the life of the loan.

    See today's rates

    $2,943/mo

    Est. payment

    Explore your selling options

    Work with a Zillow partner agent

    Leverage their expertise and Zillow's premium Showcase listings to get your home seen by more buyers.

    Get started

    List with your own agent

    Get your home in front of millions of buyers by listing it on Zillow.

    Learn how to do it

    Sell it yourself

    Take full control of how buyers see your home on Zillow by listing For Sale by Owner (FSBO).

    List your home

    What's special

    Breakfast bar seatingGenerous maintenance-free deckVibrant plants and flowersLvp flooringSliding glass doorsCurb appealVaulted ceilings
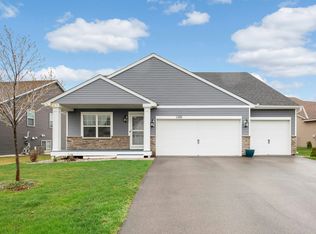
    Welcome to this stunning 3-bedroom residence that effortlessly combines style and functionality in a coveted location. Inside you will be greeted by an open concept main floor with vaulted ceilings and LVP flooring. The kitchen features stainless steel appliances, an inviting coffee bar area and breakfast bar seating, a perfect spot for casual dining and entertaining. The adjacent dining room boasts sliding glass doors that fill the space with natural light and open to a generous maintenance-free deck. Upstairs, you’ll find all three bedrooms thoughtfully situated for privacy and convenience. The owner's suite is completed with a private 3/4 bath featuring a dual vanity and a spacious walk-in closet. Venture down to the finished lower level, where a spacious family room awaits. This area walks out to a beautifully designed stamped concrete patio, seamlessly blending indoor and outdoor living and includes a newly completed bathroom with in-floor heat. Don't miss the convenient crawl space under the main floor providing ample storage. Outside, the curb appeal is unmatched, with another stamped concrete patio welcoming you at the main entrance. The property is surrounded by meticulously maintained landscaping, with vibrant plants and flowers adding color and charm to every corner. Enjoy the spacious three-car garage as well as the new roof installed in 2023, all with the added benefit of NO HOA fees. Located just steps from Embry Path Park and within easy reach of Target, Menards, charming coffee shops, and an array of restaurants, this home offers both tranquility and convenience.

    Zillow last checked:

    Listing updated:

    Listed by:

    Desrochers Realty Group 612-688-7024,

    eXp Realty

    Bought with:

    Kat Devine

    Coldwell Banker Realty

    Source: NorthstarMLS as distributed by MLS GRID,MLS#: 6617598MLS Logo

    Facts & features

    Interior

    Bedrooms & bathrooms
    • Bedrooms: 3
    • Bathrooms: 3
    • Full bathrooms: 1
    • 3/4 bathrooms: 2
    Bedroom
    • Level: Upper
    • Area: 195 Square Feet
    • Dimensions: 15 X 13
    Bedroom 2
    • Level: Upper
    • Area: 150 Square Feet
    • Dimensions: 15 X 10
    Bedroom 3
    • Level: Upper
    • Area: 154 Square Feet
    • Dimensions: 14 X 11
    Dining room
    • Level: Main
    • Area: 126 Square Feet
    • Dimensions: 14 X 9
    Family room
    • Level: Lower
    • Area: 441 Square Feet
    • Dimensions: 21 X 21
    Kitchen
    • Level: Main
    • Area: 132 Square Feet
    • Dimensions: 12 X 11
    Living room
    • Level: Main
    • Area: 196 Square Feet
    • Dimensions: 14 X 14
    Heating
    • Forced Air
    Cooling
    • Central Air
    Appliances
    • Included: Air-To-Air Exchanger, Dishwasher, Disposal, Dryer, Gas Water Heater, Microwave, Range, Refrigerator, Stainless Steel Appliance(s), Washer, Water Softener Owned
    Features
    • Basement: Crawl Space,Drain Tiled,Concrete,Sump Pump,Walk-Out Access
    • Has fireplace: No
    Interior area
    • Total structure area: 2,345
    • Total interior livable area: 2,345 sqft
    • Finished area above ground: 1,598
    • Finished area below ground: 523

    Property

    Parking
    • Total spaces: 3
    • Parking features: Attached, Garage Door Opener
    • Attached garage spaces: 3
    • Has uncovered spaces: Yes
    • Details: Garage Dimensions (28 X 22)
    Accessibility
    • Accessibility features: None
    Features
    • Levels: Modified Two Story
    • Stories: 2
    • Patio & porch: Deck, Patio
    Lot
    • Size: 9,408 sqft
    • Dimensions: 72 x 163
    • Features: Irregular Lot
    Details
    • Foundation area: 1598
    • Parcel number: 012369803010
    • Zoning description: Residential-Single Family

    Construction

    Type & style
    • Home type: SingleFamily
    • Property subtype: Single Family
    Materials
    • Roof: Age 8 Years or Less
    Condition
    • New construction: No
    • Year built: 2017

    Utilities & green energy

    • Gas: Natural Gas
    • Sewer: City Sewer/Connected
    • Water: City Water/Connected

    Community & neighborhood

    Location
    • Region: Apple Valley
    • Subdivision: Embry Place Second Add

    HOA & financial

    HOA
    • Has HOA: No

    Price history

    DateEventPrice
    1/10/2025Sold$480,000-2%$205/sqft
    Source: NorthstarMLS as distributed by MLS GRID #6617598 Report a problem
    11/25/2024Pending sale$489,900$209/sqft
    Source: NorthstarMLS as distributed by MLS GRID #6617598 Report a problem
    11/8/2024Price change$489,900-2%$209/sqft
    Source: NorthstarMLS as distributed by MLS GRID #6617598 Report a problem
    10/17/2024Listed for sale$500,000+48.6%$213/sqft
    Source: NorthstarMLS as distributed by MLS GRID #6617598 Report a problem
    9/27/2017Sold$336,375$143/sqft
    Source: Public Record Report a problem

    Public tax history

    YearProperty taxesTax assessment
    2024$4,888 -0.3%$421,600 -2.4%
    2023$4,902 +10.5%$432,000 +3.5%
    2022$4,438 +5.8%$417,200 +14.8%
    2021$4,196 +0.7%$363,500 +4.4%
    2020$4,166 +3.9%$348,293 +5%
    2019$4,010 $331,700 +0.9%
    2018$4,010 +5.5%$328,800 +210.2%
    2017$3,802 +264.2%$106,000 +440.8%
    2016$1,044 $19,600

    Find assessor info on the county website

    Neighborhood: Industrial District

    Nearby schools

    GreatSchools rating
    Get a cash offer in 3 minutes
    Find out how much your home could sell for in as little as 3 minutes with a no-obligation cash offer.
    Estimated market value
    $491,400
    Get a cash offer in 3 minutes
    Find out how much your home could sell for in as little as 3 minutes with a no-obligation cash offer.
    Estimated market value
    $491,400