Move-in ready and packed with updates in desirable Plum Creek! This spacious 4-bedroom, 2.5-bath home offers three levels of living space, including a finished basement and a dedicated main-level office. Major updates are already done with a NEW ROOF, NEW HVAC, NEW CARPET, fresh interior paint throughout, and NEW QUARTZ countertops in the kitchen and all bathrooms! The main level offers multiple living spaces with plenty of room to gather, entertain, or spread out, while the finished basement adds even more flexibility for a rec room, home gym, playroom, or additional lounge space. Upstairs, you'll find four bedrooms, including a spacious primary suite. Step outside to a fully fenced backyard featuring a beautiful deck and patio-perfect for outdoor dining, entertaining, or relaxing. With major mechanical updates, stylish finishes, abundant living space, and a great Plum Creek location, this home checks all the boxes!
Pending
Price increase: $15.1K (9/26)
$555,000
5403 Alvamar Pl, Carmel, IN 46033
4beds
3,825sqft
Residential, Single Family Residence
Built in 1996
0.32 Acres Lot
$-- Zestimate®
$145/sqft
$38/mo HOA
What's special
Finished basementStylish finishesSpacious primary suiteDedicated main-level officeAbundant living spaceFresh interior paint throughoutNew carpet
- 3 days
- 2,023
- 294
Likely to sell faster than
Zillow last checked:
Listing updated:
Listed by:
Tina Floyd-Snodgrass goteamsnodgrass@gmail.com,
Homeward Bound Realty LLC
Source: MIBOR as distributed by MLS GRID,MLS#: 22121739
Facts & features
Interior
Bedrooms & bathrooms
- Bedrooms: 4
- Bathrooms: 3
- Full bathrooms: 2
- 1/2 bathrooms: 1
- Main level bathrooms: 1
Primary bedroom
- Level: Upper
- Area: 255 Square Feet
- Dimensions: 17x15
Bedroom 2
- Level: Upper
- Area: 150 Square Feet
- Dimensions: 15x10
Bedroom 3
- Level: Upper
- Area: 150 Square Feet
- Dimensions: 15x10
Bedroom 4
- Level: Upper
- Area: 110 Square Feet
- Dimensions: 11x10
Bonus room
- Level: Basement
- Area: 338 Square Feet
- Dimensions: 26x13
Dining room
- Level: Main
- Area: 195 Square Feet
- Dimensions: 13x15
Family room
- Level: Main
- Area: 238 Square Feet
- Dimensions: 14x17
Kitchen
- Level: Main
- Area: 165 Square Feet
- Dimensions: 11x15
Office
- Level: Main
- Area: 195 Square Feet
- Dimensions: 13x15
Play room
- Level: Basement
- Area: 338 Square Feet
- Dimensions: 26x13
Heating
- Forced Air, Natural Gas
Cooling
- Central Air
Appliances
- Included: Dishwasher, Disposal, Gas Water Heater, Microwave, Electric Oven, Refrigerator
- Laundry: Main Level
Features
- Attic Access, High Ceilings, Kitchen Island, Entrance Foyer, High Speed Internet, Pantry, Walk-In Closet(s)
- Windows: Wood Work Painted
- Basement: Finished
- Attic: Access Only
- Number of fireplaces: 1
- Fireplace features: Living Room, Wood Burning
Interior area
- Total structure area: 3,825
- Total interior livable area: 3,825 sqft
- Finished area below ground: 1,335
Video & virtual tour
Property
Parking
- Total spaces: 2
- Parking features: Attached
- Attached garage spaces: 2
- Details: Garage Parking Other(Finished Garage, Keyless Entry)
Features
- Levels: Two
- Stories: 2
- Patio & porch: Deck, Patio
- Fencing: Fenced,Full
Lot
- Size: 0.32 Acres
- Features: Cul-De-Sac, Mature Trees
Details
- Parcel number: 291027006033000018
- Special conditions: None
- Horse amenities: None
Construction
Type & style
- Home type: SingleFamily
- Architectural style: Traditional
- Property subtype: Residential, Single Family Residence
Materials
- Brick, Vinyl Siding
- Foundation: Concrete Perimeter
Condition
- New construction: No
- Year built: 1996
Utilities & green energy
- Water: Public
Community & HOA
Community
- Subdivision: Plum Creek Ridge
HOA
- Has HOA: Yes
- Services included: Insurance, ParkPlayground, Snow Removal
- HOA fee: $230 semi-annually
- HOA phone: 317-558-5381
Location
- Region: Carmel
Financial & listing details
- Price per square foot: $145/sqft
- Tax assessed value: $389,600
- Annual tax amount: $3,334
- Date on market: 9/23/2026
- Cumulative days on market: 4 days
Estimated market value
Not available
Estimated sales range
Not available
Not available
Price history
| Date | Event | Price |
|---|---|---|
| 9/26/2026 | Pending sale | $555,000+2.8%$145/sqft |
Source:  MIBOR as distributed by MLS GRID #22121739 Report a problem MIBOR as distributed by MLS GRID #22121739 Report a problem | ||
| 9/23/2026 | Listed for sale | $539,900+111.7%$141/sqft |
Source: MIBOR as distributed by MLS GRID #22121739 Report a problem | ||
| 8/2/2005 | Sold | $255,000$67/sqft |
Source: MIBOR as distributed by MLS GRID #2539987 Report a problem | ||
Public tax history
| Year | Property taxes | Tax assessment |
|---|---|---|
| 2025 | $3,482 +3.2% | $389,600 +19.2% |
| 2024 | $3,374 -7.5% | $326,900 |
| 2023 | $3,647 +9.6% | $326,900 +1.5% |
| 2022 | $3,327 +4.9% | $322,200 +8.6% |
| 2021 | $3,171 +6% | $296,600 +4.1% |
| 2020 | $2,992 +6.5% | $285,000 +4.2% |
| 2019 | $2,810 +7.9% | $273,600 +4.4% |
| 2018 | $2,605 -0.7% | $262,000 +6% |
| 2017 | $2,623 +0.9% | $247,200 +0.2% |
| 2016 | $2,599 +6.2% | $246,600 +1.9% |
| 2014 | $2,447 -3.5% | $242,000 -0.9% |
| 2013 | $2,536 +2.5% | $244,200 +2.8% |
| 2012 | $2,474 +2.5% | $237,600 -3.1% |
| 2011 | $2,415 -4.4% | $245,200 |
| 2010 | $2,525 +18.9% | $245,200 |
| 2009 | $2,123 -7.4% | $245,200 |
| 2007 | $2,294 -15.6% | $245,200 |
| 2006 | $2,718 | $245,200 +25.2% |
| 2005 | -- | $195,800 +64.4% |
| 2002 | $2,209 -1.5% | $119,100 +200% |
| 2001 | $2,241 | $39,700 |
Find assessor info on the county website
Monthly payment
Est. payment
Payment breakdown
Explore the cost of this home by adjusting the details. Changes won't be saved.Climate risks
Neighborhood: 46033
Nearby schools
Schools provided by the listing agent
- Elementary: Prairie Trace Elementary School
- Middle: Clay Middle School
- High: Carmel High School
Source: MIBOR as distributed by MLS GRID. This data may not be complete. We recommend contacting the local school district to confirm school assignments for this home.

Similar homes
- $565,0004 bd4 ba4.1k sqft13209 Aquamarine Dr, Carmel, IN 46033Active
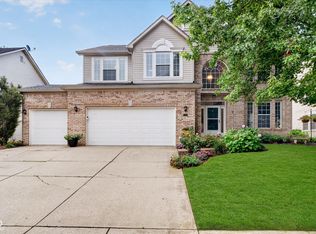 MLS ID #22127008, Stacy Barry, CENTURY 21 Scheetz. MIBOR as distributed by MLS GRID
 - $635,0005 bd3 ba4.4k sqft5636 Ottawa Pass, Carmel, IN 46033Active
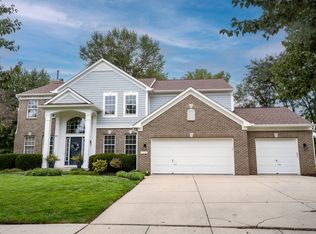 MLS ID #22127309, Beth Lyons, Keller Williams Indpls Metro N. MIBOR as distributed by MLS GRID
 - $575,0004 bd4 ba3.6k sqft13111 Derbyshire Ct, Carmel, IN 46033Active
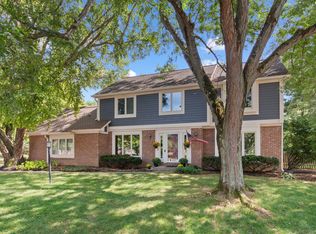 MLS ID #22125521, Heather Roudebush, eXp Realty, LLC. MIBOR as distributed by MLS GRID
 - $525,0004 bd3 ba3.3k sqft5813 Sedgegrass Xing, Carmel, IN 46033Active
 MLS ID #22123762, Gita Kapur, Berkshire Hathaway Home. MIBOR as distributed by MLS GRID
