Skip main navigation
Pending
  • $420,000

    5403 Amy St, Houston, TX 77028

    6beds
    3,017sqft
    : 
    $3,029/mo
    Get pre-qualified
    Duplex
    Built in 2022
    -- sqft lot
    $412,400 Zestimate®
    $139/sqft
    $-- HOA

    What's special

    Partially fenced yardDurable flooring throughoutNatural lightFunctional layoutsCorner lotStrong curb appealLarge driveway
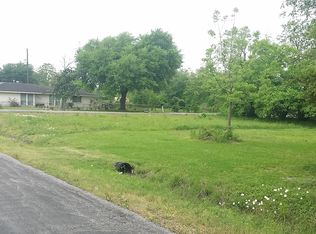
    Exceptional turnkey investment opportunity featuring a fully furnished duplex designed for immediate income production. Each unit offers 3 bedrooms and 2 full bathrooms with functional layouts. Interiors include open-concept living areas, modern kitchens with cabinetry, countertops, and appliances, and durable flooring throughout. Bathrooms feature updated finishes and contemporary fixtures. Each unit provides natural light and comfortable room sizes with private living spaces. Exterior features include a large driveway, partially fenced yard, and solid concrete construction. Located on a corner lot, the property offers enhanced privacy, strong curb appeal, and strong rental potential with efficient layouts well-suited for long-term tenants or income-producing strategies.
    42 days
    |
    611
    |
    63
    |

    Zillow last checked:

    Listing updated:

    Listed by:

    Barbra Cheadle TREC #0767147 575-317-3682,

    Epique Realty LLC

    Source: HAR,MLS#: 5419250MLS Logo

      Facts & features

      Interior

      Bedrooms & bathrooms
      • Bedrooms: 6
      • Bathrooms: 4
      • Full bathrooms: 4
      Heating
      • Natural Gas
      Cooling
      • Ceiling Fan(s), Electric
      Appliances
      • Included: ENERGY STAR Qualified Appliances, Disposal, Microwave, Dishwasher, Refrigerator
      Features
      • Flooring: Laminate, Tile, Vinyl
      • Doors: Insulated Doors
      • Windows: Insulated/Low-E windows
      • Furnished: Yes
      Interior area
      • Total structure area: 3,017
      • Total interior livable area: 3,017 sqft
      Video & virtual tour

      Property

      Parking
      • Parking features: Driveway Gate, Paved, Two Parking Units
      Features
      • Stories: 2
      • Fencing: Fenced
      Lot
      • Size: 5,248 Square Feet
      • Features: Corner Lot
      Details
      • Parcel number: 0893180000046

      Construction

      Type & style
      • Home type: MultiFamily
      • Property subtype: Duplex
      Materials
      • Batts Insulation, Blown-In Insulation
      • Roof: Composition
      Condition
      • New construction: No
      • Year built: 2022

      Utilities & green energy

      Green energy
      • Energy efficient items: Attic Vents, Thermostat, HVAC>13 SEER

      Community & HOA

      Community
      • Subdivision: Settegast Gardens
      Location
      • Region: Houston

      Financial & listing details

      • Price per square foot: $139/sqft
      • Tax assessed value: $405,238
      • Annual tax amount: $8,612
      • Date on market: 7/13/2026
      • Listing terms: Cash,Conventional,FHA,Investor,USDA Loan,VA Loan

        Estimated market value

        $412,400

        $392,000 - $433,000

        $1,700/mo

        Price history

        DateEventPrice
        8/11/2026Pending sale$420,000$139/sqft
        Source: HAR #5419250 Report a problem
        7/13/2026Listed for sale$420,000-8.7%$139/sqft
        Source: HAR #5419250 Report a problem
        7/13/2026Listing removed$460,000$152/sqft
        Source: HAR #46560826 Report a problem
        5/22/2026Listed for rent$2,100$1/sqft
        Source: HAR #93290079 Report a problem
        4/30/2026Listed for sale$460,000-8%$152/sqft
        Source: HAR #46560826 Report a problem
        4/9/2026Listing removed$499,900$166/sqft
        Source: HAR #65767798 Report a problem
        3/7/2026Price change$499,900-4.8%$166/sqft
        Source: HAR #65767798 Report a problem
        12/6/2025Listed for sale$525,000+16.7%$174/sqft
        Source: HAR #65767798 Report a problem
        9/26/2022Sold--
        Source: eXp Realty #88620546 Report a problem
        9/2/2022Pending sale$450,000$149/sqft
        Source: HAR #59201195 Report a problem
        9/1/2022Listed for sale$450,000$149/sqft
        Source: HAR #59201195 Report a problem

        Public tax history

        YearProperty taxesTax assessment
        2025$6,527 -35.4%$405,238 -16%
        2024$10,098 +17.8%$482,612 +13.5%
        2023$8,569 +951.9%$425,305 +1049.6%
        2022$815 $36,996 +77.8%
        2021-- $20,810 +50%
        2020$333 +8.1%$13,874 +9.1%
        2019$308 +38.7%$12,717 +44.7%
        2018$222 $8,787
        2017$222 +58.2%$8,787 +58.4%
        2016$140 -1.6%$5,549
        2015$143 $5,549
        2014$143 $5,549
        2013-- $5,549
        2012-- $5,549
        2011-- $5,549
        2010-- $5,549
        2009-- $5,549
        2008-- $5,549 +9.1%
        2007-- $5,087 -2.6%
        2006-- $5,225 +100%
        2005-- $2,612
        Find assessor info on the county website

        Monthly payment

        Est. payment

        Payment breakdown

        Explore the cost of this home by adjusting the details. Changes won't be saved.
        All calculations are estimates and provided by Zillow, Inc. for informational purposes only. Actual amounts may vary.
        HOA fees may include property taxes on listings classified as Co-Ops. Contact the listing agent and/or owner for fee details.
        See how much you could borrow to make a competitive offer.

        Climate risks

        Neighborhood: Settegast

        Getting around

        18 / 100
        Car-Dependent
        28 / 100
        Some Transit
        31 / 100
        Somewhat Bikeable

        Nearby schools

        GreatSchools rating
        Schools provided by the listing agent
        • Elementary: Elmore Elementary School
        • Middle: Key Middle School
        • High: Kashmere High School

        Source: HAR. This data may not be complete. We recommend contacting the local school district to confirm school assignments for this home.

        A local agent can set up tours, give advice and negotiate with sellers.

        Browse local experts

        Similar homes