Skip main navigation
Sold for $700,000
  • $700,000

    5403 Avenal Dr, Lutz, FL 33558

    4beds
    2,323sqft
    Single Family Residence
    Built in 1998
    8,400 Square Feet Lot
    $688,200 Zestimate®
    $301/sqft
    $3,894 Estimated rent

    Home value

    $688,200

    $633,000 - $750,000

    $3,894/mo

    Zestimate® history
    Loading
    Loading...

    Owner options

    List your home for rent

    $3,894/mo

    Rent Zestimate®

    Find your next renter with Zillow Rental Manager. Plus, with online applications, you can quickly screen prospective tenants – for free.

    Learn more

    $3,894/mo

    Rent Zestimate®

    Refinance and save

    $4,782/mo

    Est. payment

    Refinancing to a lower rate could help reduce your monthly payments and save thousands over the life of the loan.

    See today's rates

    $4,782/mo

    Est. payment

    Explore your selling options

    Work with a Zillow partner agent

    Leverage their expertise and Zillow's premium Showcase listings to get your home seen by more buyers.

    Get started

    List with your own agent

    Get your home in front of millions of buyers by listing it on Zillow.

    Learn how to do it

    Sell it yourself

    Take full control of how buyers see your home on Zillow by listing For Sale by Owner (FSBO).

    List your home

    What's special

    Peaceful pondsExtended screened lanaiSpacious center islandGranite countertopsExquisite granite countertopsCustom in-ground poolSoothing waterfall
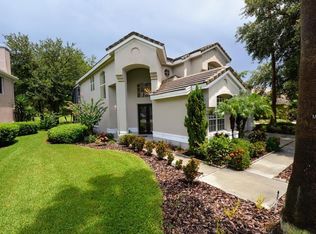
    *Gorgeous Golf Course Executive Style Residence! Recent makeover! **Nestled on the breathtaking 17th green of the TPC Golf Course, this stunning residence offers not just a home, but a lifestyle defined by tranquility and luxury. Imagine waking up to serene views of the golf course, lush conservation areas & peaceful ponds—your daily retreat from the hustle and bustle of life. This is the TRIFECTA of a homesite! A haven for golf enthusiasts and discerning professionals who crave a peaceful community with easy access to Tampa International Airport, expressways, and vibrant downtown Tampa. Feel the warm embrace of its inviting atmosphere & flexible layout. Perfect for those seeking exceptional schools in a safe & nurturing environment. This home perfectly blends intimacy & space, providing a sanctuary for you and your loved ones. Picture your evenings spent in your personal backyard paradise—an extended, screened lanai surrounded by lush tropical landscaping, creating the ideal backdrop for relaxation & cherished family moments. The custom in-ground pool, featuring a soothing waterfall & elegant pavers, beckons you to unwind in luxury after a long day. Every detail of this home has been thoughtfully crafted to elevate your living experience. Gleaming Brazilian Teak wood flooring flows throughout, infusing sophistication and charm into every room. There is a convenient, 1st floor bedroom & full bath on the main floor, perfect for guests. The dramatic two-story family room, complete with a natural gas fireplace framed in granite, is ideal for creating lasting memories and cozy nights in. Culinary enthusiasts will fall head over heels for the stylish kitchen, featuring granite countertops, a spacious center island, and a decorative backsplash. Equipped with brand-new stainless-steel wall ovens and a new cooktop (2025), you’ll have everything you need to craft memorable meals and delightful family dinners. Retreat to your luxurious 2nd floor primary bedroom, a sanctuary designed for relaxation and privacy. The grand double-door entry and French doors leading to a private balcony overlooking the golf course invite you to unwind in style. Indulge in the opulent master bath, featuring exquisite granite countertops, a jetted tub, and an oversized walk-in shower with travertine flooring, providing a spa-like experience that soothes the soul. The second floor also offers two additional bedrooms, each designed with ample closet space, ensuring comfort and privacy for everyone. Modern features abound, including a NEWER ROOF (2018), plantation shutters, a tankless gas water heater (2024), an A/C unit (2018), and a brand-new garage door opener (2025), giving you peace of mind and comfort. Located in the gated community of Cheval West, you’ll enjoy unparalleled security with 24/7 manned guard gates. This award-winning neighborhood boasts top-rated schools and offers convenient access to Publix, shopping, and dining, with quick routes to the Veterans & Suncoast Expressways. Membership options for two 18-hole golf courses, the Cheval Golf Club & TPC of Tampa Bay, along with membership opportunities to the Cheval Athletic Club, featuring a heated community pool, fitness center, tennis courts, ensure an active and fulfilling lifestyle for you and your family. Fencing allowed! **Seller has enclosed the loft and made into a 4th bedroom with full closet. Don’t wait to make this dream a reality!

    Zillow last checked:

    Listing updated:

    Listed by:

    Jim Ward 813-368-7911,

    KELLER WILLIAMS TAMPA PROP. 813-264-7754,

    Nancy Ward 813-264-7754,

    KELLER WILLIAMS TAMPA PROP.

    Bought with:

    Daniele Oliva, 3546149

    TOP FLORIDA HOMES

    Source: Stellar MLS,MLS#: TB8368031MLS LogoOriginating MLS: Suncoast Tampa

    Facts & features

    Interior

    Bedrooms & bathrooms
    • Bedrooms: 4
    • Bathrooms: 3
    • Full bathrooms: 3
    Rooms
    • Room types: Den/Library/Office, Utility Room
    Primary bedroom
    • Features: Bath With Whirlpool, Ceiling Fan(s), Dual Sinks, En Suite Bathroom, Garden Bath, Granite Counters, Makeup/Vanity Space, Tub with Separate Shower Stall, Walk-In Closet(s)
    • Level: Second
    • Area: 320 Square Feet
    • Dimensions: 20x16
    Bedroom 2
    • Features: Ceiling Fan(s), Built-in Closet
    • Level: First
    • Area: 150 Square Feet
    • Dimensions: 15x10
    Bedroom 3
    • Features: Ceiling Fan(s), Built-in Closet
    • Level: First
    • Area: 156 Square Feet
    • Dimensions: 12x13
    Bedroom 4
    • Features: Ceiling Fan(s), Built-in Closet
    • Level: Second
    • Area: 144 Square Feet
    • Dimensions: 12x12
    Dining room
    • Level: First
    • Area: 126 Square Feet
    • Dimensions: 7x18
    Family room
    • Features: Ceiling Fan(s)
    • Level: First
    • Area: 225 Square Feet
    • Dimensions: 15x15
    Foyer
    • Level: First
    • Area: 117 Square Feet
    • Dimensions: 13x9
    Kitchen
    • Features: Breakfast Bar, Granite Counters, Kitchen Island
    • Level: First
    • Area: 156 Square Feet
    • Dimensions: 12x13
    Laundry
    • Level: First
    • Area: 56 Square Feet
    • Dimensions: 7x8
    Living room
    • Features: Ceiling Fan(s)
    • Level: First
    • Area: 252 Square Feet
    • Dimensions: 14x18
    Heating
    • Central, Zoned
    Cooling
    • Central Air, Zoned
    Appliances
    • Included: Oven, Cooktop, Dishwasher, Disposal, Dryer, Gas Water Heater, Microwave, Refrigerator, Tankless Water Heater, Washer, Water Softener
    • Laundry: Inside, Laundry Room
    Features
    • Cathedral Ceiling(s), Ceiling Fan(s), Crown Molding, Eating Space In Kitchen, High Ceilings, PrimaryBedroom Upstairs, Solid Wood Cabinets, Split Bedroom, Stone Counters, Thermostat, Vaulted Ceiling(s), Walk-In Closet(s)
    • Flooring: Carpet, Tile, Travertine, Hardwood
    • Doors: French Doors, Sliding Doors
    • Windows: Window Treatments
    • Has fireplace: Yes
    • Fireplace features: Family Room, Gas
    Interior area
    • Total structure area: 3,140
    • Total interior livable area: 2,323 sqft

    Property

    Parking
    • Total spaces: 2
    • Parking features: Driveway, Garage Door Opener
    • Attached garage spaces: 2
    • Has uncovered spaces: Yes
    • Details: Garage Dimensions: 23x20
    Features
    • Levels: Two
    • Stories: 2
    • Patio & porch: Covered, Deck, Enclosed, Screened
    • Exterior features: Balcony, Irrigation System, Private Mailbox, Rain Gutters, Sidewalk
    • Has private pool: Yes
    • Pool features: Gunite, In Ground, Pool Sweep, Screen Enclosure
    • Has view: Yes
    • View description: Golf Course, Trees/Woods, Water, Pond
    • Has water view: Yes
    • Water view: Water,Pond
    • Waterfront features: Pond
    Lot
    • Size: 8,400 Square Feet
    • Dimensions: 56 x 150
    • Features: In County, Landscaped, Near Golf Course, On Golf Course, Sidewalk
    • Residential vegetation: Mature Landscaping, Trees/Landscaped
    Details
    • Parcel number: U0827180I300000100011.0
    • Zoning: PD
    • Special conditions: None

    Construction

    Type & style
    • Home type: SingleFamily
    • Property subtype: Single Family Residence
    Materials
    • Block, Stucco
    • Foundation: Slab
    • Roof: Shingle
    Condition
    • New construction: No
    • Year built: 1998

    Utilities & green energy

    • Sewer: Public Sewer
    • Water: Public
    • Utilities for property: BB/HS Internet Available, Electricity Connected, Natural Gas Connected, Public, Sewer Connected, Sprinkler Meter, Underground Utilities, Water Connected

    Community & HOA

    Community
    • Features: Deed Restrictions, Gated Community - Guard, Golf Carts OK, Golf, Irrigation-Reclaimed Water, Playground, Sidewalks
    • Security: Gated Community, Security Gate, Security System, Smoke Detector(s)
    • Pet fee: $0 monthly
    • Subdivision: CHEVAL WEST
    HOA
    • Has HOA: Yes
    • Amenities included: Fence Restrictions, Gated, Golf Course, Security, Vehicle Restrictions
    • Services included: 24-Hour Guard, Manager, Security
    • HOA fee: $11 monthly
    • HOA name: Green Acre Properties/Shelly von Stange
    • HOA phone: 813-936-4160
    Location
    • Region: Lutz

    Financial & listing details

    • Price per square foot: $301/sqft
    • Tax assessed value: $586,942
    • Annual tax amount: $11,022
    • Date on market: 4/11/2025
    • Cumulative days on market: 135 days
    • Listing terms: Cash,Conventional,VA Loan
    • Ownership: Fee Simple
    • Total actual rent: 0
    • Electric utility on property: Yes
    • Road surface type: Paved, Asphalt

    Price history

    DateEventPrice
    9/23/2025Sold$700,000$301/sqft
    Source: Stellar MLS #TB8368031 Report a problem
    8/25/2025Pending sale$700,000$301/sqft
    Source: Stellar MLS #TB8368031 Report a problem
    7/30/2025Price change$700,000-3.4%$301/sqft
    Source: Stellar MLS #TB8368031 Report a problem
    7/16/2025Price change$725,000-3.3%$312/sqft
    Source: Stellar MLS #TB8368031 Report a problem
    7/2/2025Price change$750,000-1.9%$323/sqft
    Source: Stellar MLS #TB8368031 Report a problem
    6/24/2025Price change$764,900-1.3%$329/sqft
    Source: Stellar MLS #TB8368031 Report a problem
    6/12/2025Price change$775,000-0.6%$334/sqft
    Source: Stellar MLS #TB8368031 Report a problem
    5/28/2025Price change$779,900-1.3%$336/sqft
    Source: Stellar MLS #TB8368031 Report a problem
    5/15/2025Price change$789,900-0.6%$340/sqft
    Source: Stellar MLS #TB8368031 Report a problem
    5/8/2025Price change$794,900-0.6%$342/sqft
    Source: Stellar MLS #TB8368031 Report a problem
    4/24/2025Price change$799,9000%$344/sqft
    Source: Stellar MLS #TB8368031 Report a problem
    4/11/2025Listed for sale$800,000+77.8%$344/sqft
    Source: Stellar MLS #TB8368031 Report a problem
    7/15/2019Sold$450,000-1.9%$194/sqft
    Source: Public Record Report a problem
    6/7/2019Listed for sale$458,900+36%$198/sqft
    Source: MCBRIDE KELLY & ASSOCIATES #T3179287 Report a problem
    6/19/2014Sold$337,500-1.9%$145/sqft
    Source: Public Record Report a problem
    5/24/2014Pending sale$344,000$148/sqft
    Source: Mihara & Associates, Inc #T2619057 Report a problem
    5/24/2014Listed for sale$344,000+46.4%$148/sqft
    Source: Mihara & Associates, Inc #T2619057 Report a problem
    12/28/1998Sold$235,000$101/sqft
    Source: Public Record Report a problem

    Public tax history

    YearProperty taxesTax assessment
    2025$11,777 +6.8%$536,004 +2.9%
    2024$11,023 +3.7%$520,898 +3%
    2023$10,632 +7.4%$505,726 +25%
    2022$9,897 +15.7%$404,647 +10%
    2021$8,551 +12.4%$367,861 +8.6%
    2020$7,607 +19%$338,814 +8.1%
    2019$6,392 $313,376 +1.9%
    2018$6,392 +1.5%$307,533 +2.1%
    2017$6,297 +2%$301,208 +3%
    2016$6,176 -11.2%$292,344 +10%
    2015$6,952 +38.6%$265,767 +4.1%
    2014$5,017 $255,252 +11.3%
    2013$5,017 +0.3%$229,250 +1.7%
    2012$5,004 +0.4%$225,418 +0.6%
    2011$4,984 -0.8%$224,013 -1.6%
    2010$5,025 -17.4%$227,648 -5.1%
    2009$6,082 +0.1%$239,857 +0.1%
    2008$6,074 -1.8%$239,617 +3%
    2007$6,184 -2.7%$232,638 +2.5%
    2006$6,352 +0.4%$226,964 +3%
    2005$6,325 $220,353 +3%
    2004-- $213,935 +1.9%
    2003-- $209,946 +2.4%
    2002-- $205,025 +1.6%
    2001-- $201,796 +3%
    2000$5,876 $195,918
    Find assessor info on the county website

    Neighborhood: 33558

    Nearby schools

    GreatSchools rating
    Schools provided by the listing agent
    • Elementary: McKitrick-HB
    • Middle: Martinez-HB
    • High: Steinbrenner High School

    Source: Stellar MLS. This data may not be complete. We recommend contacting the local school district to confirm school assignments for this home.

    Get a cash offer in 3 minutes
    Find out how much your home could sell for in as little as 3 minutes with a no-obligation cash offer.
    Estimated market value
    $688,200
    Get a cash offer in 3 minutes
    Find out how much your home could sell for in as little as 3 minutes with a no-obligation cash offer.
    Estimated market value
    $688,200