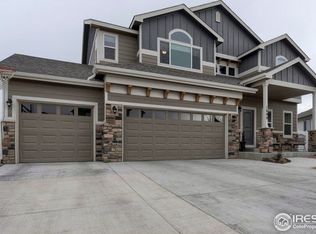
Here's your chance to own a truly one-of-a-kind home nestled in one of Windsor's most sought-after neighborhoods! With a new roof and paint in 2024, this impeccably maintained 4-bedroom, 3-bath home exudes quality, style, and thoughtful design at every turn. Enjoy the perfect blend of rustic charm and modern elegance, with luxurious features like quartz countertops, a gas fireplace, and a spacious kitchen complete with double ovens, stainless steel appliances, gas stove and walk-in pantry, all anchored around a spacious, open layout ideal for gathering and entertaining. Step outside to your own private retreat. The expansive, covered patio with stamped concrete overlooks a nearly 1/4-acre corner lot that faces east and backs to open space, offering both privacy and scenic views. The outdoor space includes a large shed for extra storage and a fully insulated and heated 710 SF 3-car garage with professionally installed electrical sub-panel, making it a dream for hobbyists or additional workspace. Inside, the finished basement provides an enormous family room, perfect for movie nights or a game room. The primary suite is a luxurious sanctuary with a spa-inspired bath, gas fireplace and a custom walk-in closet that feels like your own private boutique. Located with convenient access to I-25, shopping, and South Fort Collins, this rare gem offers the best of both worlds: a peaceful, upscale community with easy access to everything you need. Homes like this don't come around often-and they certainly don't last long. Don't miss your chance to make this stunning property your forever home!
Sold for $719,950
$719,950
5403 Bexley Dr, Windsor, CO 80550
4beds
3,588sqft
Single Family Residence
Built in 2017
10,190 Square Feet Lot
$714,300 Zestimate®
$201/sqft
$3,392 Estimated rent
Home value
$714,300
$671,000 - $757,000
$3,392/mo
Zestimate® history
Owner options
List your home for rent
$3,392/mo
Rent Zestimate®
Find your next renter with Zillow Rental Manager. Plus, with online applications, you can quickly screen prospective tenants – for free.
$3,392/mo
Rent Zestimate®
Refinance and save
$4,316/mo
Est. payment
Refinancing to a lower rate could help reduce your monthly payments and save thousands over the life of the loan.
$4,316/mo
Est. payment
Explore your selling options
Work with a Zillow partner agent
Leverage their expertise and Zillow's premium Showcase listings to get your home seen by more buyers.
Get startedList with your own agent
Get your home in front of millions of buyers by listing it on Zillow.
Learn how to do itSell it yourself
Take full control of how buyers see your home on Zillow by listing For Sale by Owner (FSBO).
List your homeWhat's special
Zillow last checked:
Listing updated:
Listed by:
Jamison Walsh 970-420-1001,
Poudre Realty
Bought with:
Nate Lofton, 100089506
RE/MAX Momentum
Source: IRES as distributed by MLS GRID,MLS#: 1021720
Facts & features
Interior
Bedrooms & bathrooms
- Bedrooms: 4
- Bathrooms: 3
- Full bathrooms: 3
- Main level bathrooms: 2
Primary bedroom
- Description: Carpet
- Level: Main
- Area: 224 Square Feet
- Dimensions: 16 x 14
Bedroom 2
- Description: Carpet
- Level: Main
- Area: 121 Square Feet
- Dimensions: 11 x 11
Bedroom 3
- Description: Carpet
- Level: Basement
- Area: 121 Square Feet
- Dimensions: 11 x 11
Bedroom 4
- Description: Carpet
- Level: Basement
- Area: 132 Square Feet
- Dimensions: 12 x 11
Dining room
- Description: Wood
- Level: Main
- Area: 156 Square Feet
- Dimensions: 12 x 13
Great room
- Description: Wood
- Level: Main
- Area: 272 Square Feet
- Dimensions: 17 x 16
Kitchen
- Description: Wood
- Level: Main
- Area: 99 Square Feet
- Dimensions: 9 x 11
Laundry
- Description: Tile
- Level: Main
- Area: 36 Square Feet
- Dimensions: 6 x 6
Recreation room
- Description: Carpet
- Level: Basement
- Area: 800 Square Feet
- Dimensions: 20 x 40
Heating
- Forced Air
Appliances
- Included: Gas Range, Dishwasher, Refrigerator, Microwave, Disposal
Features
- Basement: Full,Partially Finished
Interior area
- Total structure area: 1,794
- Total interior livable area: 3,588 sqft
- Finished area above ground: 1,794
Property
Parking
- Total spaces: 3
- Parking features: Garage Door Opener
- Attached garage spaces: 3
- Details: Attached
Features
- Levels: One
- Stories: 1
Lot
- Size: 10,190 Square Feet
Details
- Parcel number: R8946174
- Zoning: Res
- Special conditions: Private Owner
Construction
Type & style
- Home type: SingleFamily
- Property subtype: Single Family Residence
Materials
- Frame
- Roof: Composition
Condition
- New construction: No
- Year built: 2017
Utilities & green energy
- Electric: Xcel Energy
- Gas: Xcel Energy
- Sewer: Public Sewer
- Water: District
- Utilities for property: Natural Gas Available, Electricity Available, Other, Cable Available
Community & HOA
Community
- Security: Fire Alarm
- Subdivision: The Ridge at Harmony Road
HOA
- Has HOA: Yes
- HOA fee: $150 annually
- HOA name: The Ridge at Harmony Road
Location
- Region: Windsor
Financial & listing details
- Price per square foot: $201/sqft
- Tax assessed value: $638,326
- Annual tax amount: $5,310
- Date on market: 11/2/2024
- Listing terms: Cash,Conventional,FHA,VA Loan
- Exclusions: Generator, Garage Shelves/Cabinets, Clothes Washer & Dryer
- Electric utility on property: Yes
Price history
| Date | Event | Price |
|---|---|---|
| 1/22/2025 | Sold | $719,950$201/sqft |
Source:  IRES as distributed by MLS GRID #1021720 Report a problem IRES as distributed by MLS GRID #1021720 Report a problem | ||
| 12/12/2024 | Pending sale | $719,950$201/sqft |
Source:  REcolorado as distributed by MLS GRID #IR1021720 Report a problem REcolorado as distributed by MLS GRID #IR1021720 Report a problem | ||
| 11/2/2024 | Listed for sale | $719,950+27.4%$201/sqft |
Source: REcolorado as distributed by MLS GRID #IR1021720 Report a problem | ||
| 5/13/2021 | Sold | $565,000$157/sqft |
Source: IRES as distributed by MLS GRID #934926 Report a problem | ||
| 3/14/2021 | Pending sale | $565,000$157/sqft |
Source:  RE/MAX International #934926 Report a problem RE/MAX International #934926 Report a problem | ||
| 3/11/2021 | Listed for sale | $565,000+26.5%$157/sqft |
Source: IRES as distributed by MLS GRID #934926 Report a problem | ||
| 2/20/2018 | Sold | $446,550$124/sqft |
Source: Public Record Report a problem | ||
Public tax history
| Year | Property taxes | Tax assessment |
|---|---|---|
| 2026 | $5,795 +3.4% | $39,070 -2.1% |
| 2025 | $5,604 +5.5% | $39,890 -4.1% |
| 2024 | $5,310 +19.9% | $41,580 -1% |
| 2023 | $4,427 +5.7% | $41,980 +35.9% |
| 2022 | $4,188 +6.4% | $30,900 -2.8% |
| 2021 | $3,936 | $31,790 +5.1% |
| 2020 | $3,936 +218.2% | $30,260 |
| 2019 | $1,237 -68.4% | $30,260 +224% |
| 2018 | $3,912 +216.3% | $9,340 +90.6% |
| 2017 | $1,237 | $4,900 |
Find assessor info on the county website
Neighborhood: 80550
Nearby homes
- $550,8004 bd3 ba2.4k sqft5411 Bexley Dr, Windsor, CO 80550Off Market
- $592,8004 bd3 ba3k sqft1809 Bell View Dr, Windsor, CO 80550Off Market
- $579,3004 bd3 ba2.1k sqft5425 Bexley Dr, Windsor, CO 80550Off Market
- $611,5004 bd3 ba3k sqft1809 Bell View Dr, Windsor, CO 80550Off Market

- $556,8004 bd3 ba2.4k sqft1813 Bell View Dr, Windsor, CO 80550Off Market
- $525,5004 bd3 ba2k sqft5402 Bexley Dr, Windsor, CO 80550Off Market
- $487,6003 bd2 ba1.5k sqft5418 Bexley Dr, Windsor, CO 80550Off Market
- $598,8004 bd3 ba3.5k sqft5447 Bexley Dr, Windsor, CO 80550Off Market
Nearby schools
GreatSchools rating
- 6/10Grandview Elementary SchoolGrades: PK-5Distance: 3.3 mi
- 5/10Windsor Middle SchoolGrades: 6-8Distance: 3.8 mi
- 6/10Windsor High SchoolGrades: 9-12Distance: 3.7 mi
Schools provided by the listing agent
- Elementary: Grandview
- Middle: Windsor
- High: Windsor
Source: IRES as distributed by MLS GRID. This data may not be complete. We recommend contacting the local school district to confirm school assignments for this home.
Get a cash offer in 3 minutes
Find out how much your home could sell for in as little as 3 minutes with a no-obligation cash offer.
Estimated market value
$714,300
Get a cash offer in 3 minutes
Find out how much your home could sell for in as little as 3 minutes with a no-obligation cash offer.
Estimated market value
$714,300
- Colorado
- Weld County
- Windsor
- 80550
- 5403 Bexley Dr
Nearby cities
Nearby zip codes
Other Windsor Topics
