~Spacious Mid-Century Gem on a Beautiful Oak-Filled Lot~ Step back in time with this rare mid-century home built in 1969, offering 3,200 sq/ft of generous living space and endless potential. Set on a stunning, shaded 0.4-acre lot, this two-story property is ready for new owners to bring their modern touch while preserving its original character. Inside, you'll find five bedrooms, including a private primary suite and guest bedroom conveniently located downstairs. The spacious primary suite features a cozy fireplace and a sitting area-your perfect retreat. Two inviting living areas and two dining spaces provide room to entertain, relax, or reimagine the layout to fit your lifestyle. This home is being offered well below tax appraisal, presenting a fantastic opportunity to invest in a classic mid-century design and make it your own. With its solid structure, great flow, and beautiful setting, this is the perfect canvas for your modern updates. Don't miss this rare chance to own a timeless home with incredible potential in the sought-after King's Grant neighborhood. Convenient to shopping, restaurants, I10, and NEISD schools.
Sold
Price Unknown
5403 Billington, San Antonio, TX 78230
5beds
3,200sqft
Single Family Residence
Built in 1969
0.4 Acres Lot
$366,900 Zestimate®
$--/sqft
$5,204 Estimated rent
Home value
$366,900
$341,000 - $393,000
$5,204/mo
Zestimate® history
Owner options
List your home for rent
$5,204/mo
Rent Zestimate®
Find your next renter with Zillow Rental Manager. Plus, with online applications, you can quickly screen prospective tenants – for free.
$5,204/mo
Rent Zestimate®
Refinance and save
Refinancing to a lower rate could help reduce your monthly payments and save thousands over the life of the loan.
Explore your selling options
Work with a Zillow partner agent
Leverage their expertise and Zillow's premium Showcase listings to get your home seen by more buyers.
Get startedList with your own agent
Get your home in front of millions of buyers by listing it on Zillow.
Learn how to do itSell it yourself
Take full control of how buyers see your home on Zillow by listing For Sale by Owner (FSBO).
List your homeWhat's special
Cozy fireplaceTwo dining spacesGenerous living spaceBeautiful oak-filled lotSitting areaPrivate primary suite
Zillow last checked:
Listing updated:
Listed by:
Fern Dallas TREC #639499 (704) 579-1263,
Keller Williams Legacy
Source: LERA MLS,MLS#: 1916141
Facts & features
Interior
Bedrooms & bathrooms
- Bedrooms: 5
- Bathrooms: 3
- Full bathrooms: 3
Primary bedroom
- Features: Sitting Room, Walk-In Closet(s), Full Bath
- Area: 225
- Dimensions: 15 x 15
Bedroom 2
- Area: 144
- Dimensions: 12 x 12
Bedroom 3
- Area: 168
- Dimensions: 14 x 12
Bedroom 4
- Area: 144
- Dimensions: 12 x 12
Bedroom 5
- Area: 300
- Dimensions: 20 x 15
Primary bathroom
- Features: Shower Only, Single Vanity
- Area: 70
- Dimensions: 10 x 7
Dining room
- Area: 156
- Dimensions: 13 x 12
Family room
- Area: 180
- Dimensions: 15 x 12
Kitchen
- Area: 120
- Dimensions: 12 x 10
Living room
- Area: 216
- Dimensions: 18 x 12
Heating
- Central, Electric
Cooling
- Central Air
Appliances
- Included: Washer, Cooktop, Built-In Oven, Self Cleaning Oven, Refrigerator, Disposal, Dishwasher, Vented Exhaust Fan, Gas Water Heater, Double Oven
- Laundry: Main Level, Washer Hookup, Dryer Connection
Features
- Two Living Area, Separate Dining Room, Two Eating Areas, Utility Room Inside, Secondary Bedroom Down, Walk-In Closet(s), Master Downstairs, Chandelier
- Flooring: Carpet, Linoleum, Brick
- Windows: Window Coverings
- Has basement: No
- Attic: Finished,Floored
- Number of fireplaces: 2
- Fireplace features: Two, Living Room, Gas Logs Included, Gas
Interior area
- Total interior livable area: 3,200 sqft
Property
Parking
- Total spaces: 2
- Parking features: Two Car Garage, Oversized, Garage Door Opener
- Garage spaces: 2
Features
- Levels: Two
- Stories: 2
- Patio & porch: Patio
- Exterior features: Sprinkler System, Rain Gutters
- Pool features: None, Community
- Fencing: Partial
Lot
- Size: 0.4 Acres
- Features: Corner Lot, 1/4 - 1/2 Acre, Curbs, Streetlights, Fire Hydrant w/in 500'
- Residential vegetation: Mature Trees, Partially Wooded, Mature Trees (ext feat)
Details
- Parcel number: 141140010030
Construction
Type & style
- Home type: SingleFamily
- Architectural style: Traditional
- Property subtype: Single Family Residence
Materials
- Brick
- Foundation: Slab
- Roof: Metal
Condition
- As-Is,Pre-Owned
- New construction: No
- Year built: 1969
Utilities & green energy
- Electric: CPS
- Gas: CPS
- Sewer: SAWS
- Water: SAWS
- Utilities for property: Cable Available, City Garbage service
Community & HOA
Community
- Features: Clubhouse
- Security: Smoke Detector(s), Security System Owned
- Subdivision: Kings Grant Forest
Location
- Region: San Antonio
Financial & listing details
- Tax assessed value: $550,820
- Annual tax amount: $12,153
- Date on market: 10/17/2025
- Cumulative days on market: 13 days
- Listing terms: Conventional,FHA,Cash,Investors OK
- Road surface type: Paved
Price history
| Date | Event | Price |
|---|---|---|
| 11/26/2025 | Sold | -- |
Source:  LERA MLS #1916141 Report a problem LERA MLS #1916141 Report a problem | ||
| 10/29/2025 | Pending sale | $399,000$125/sqft |
Source: LERA MLS #1916141 Report a problem | ||
| 10/22/2025 | Contingent | $399,000$125/sqft |
Source: LERA MLS #1916141 Report a problem | ||
| 10/17/2025 | Listed for sale | $399,000$125/sqft |
Source: LERA MLS #1916141 Report a problem | ||
Public tax history
| Year | Property taxes | Tax assessment |
|---|---|---|
| 2025 | $2,543 +1.9% | $550,820 +3.6% |
| 2024 | $2,495 -3.4% | $531,760 +9.3% |
| 2023 | $2,584 -6.4% | $486,489 +10% |
| 2022 | $2,761 | $442,263 +10% |
| 2021 | -- | $402,057 +10% |
| 2020 | -- | $365,506 +10% |
| 2019 | $2,496 | $332,278 +10% |
| 2018 | $2,496 +6.2% | $302,071 +10% |
| 2017 | $2,350 +3.2% | $274,610 +10% |
| 2016 | $2,277 -1.7% | $249,645 +10% |
| 2015 | $2,315 | $226,950 +5.9% |
| 2014 | $2,315 | $214,400 +7.2% |
| 2013 | -- | $200,020 -2.8% |
| 2012 | -- | $205,680 -1% |
| 2011 | -- | $207,850 -2% |
| 2010 | -- | $212,200 -1.9% |
| 2009 | -- | $216,210 -4.2% |
| 2008 | -- | $225,760 +1.6% |
| 2007 | -- | $222,230 +12.7% |
| 2006 | -- | $197,170 +6.6% |
| 2005 | -- | $184,930 |
| 2004 | -- | -- |
| 2003 | -- | -- |
| 2002 | -- | -- |
| 2001 | -- | -- |
| 2000 | -- | -- |
Find assessor info on the county website
Neighborhood: Vance Jackson
Nearby homes
- $499,7003 bd2 ba2.3k sqft5411 Billington Dr, San Antonio, TX 78230Off Market
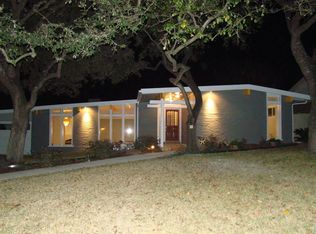
- $367,1004 bd2 ba2.1k sqft10010 Kings Grant Dr, San Antonio, TX 78230Off Market
- $401,0004 bd3 ba2.7k sqft10006 Kings Grant Dr, San Antonio, TX 78230Off Market

- $514,6005 bd3 ba3.3k sqft5402 Billington Dr, San Antonio, TX 78230Off Market
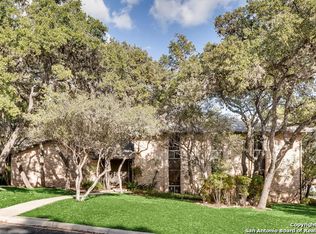
- $--3 bd4 ba3.9k sqft10007 Kings Grant Dr, San Antonio, TX 78230Sold
- $490,2004 bd3 ba2.7k sqft5415 Billington Dr, San Antonio, TX 78230Off Market
- $433,8003 bd3 ba2.4k sqft10014 Kings Grant Dr, San Antonio, TX 78230Off Market
- $382,9004 bd2 ba2.1k sqft5406 Billington Dr, San Antonio, TX 78230Off Market
Nearby schools
GreatSchools rating
- 4/10Colonial Hills Elementary SchoolGrades: PK-5Distance: 1.1 mi
- 3/10Jackson Middle SchoolGrades: 6-8Distance: 1.1 mi
- 3/10Legacy of Educational Excellence High SchoolGrades: 9-12Distance: 2.3 mi
Schools provided by the listing agent
- Elementary: Colonial Hills
- Middle: Jackson
- High: Legacy High School
- District: North East I.S.D.
Source: LERA MLS. This data may not be complete. We recommend contacting the local school district to confirm school assignments for this home.
Get a cash offer in 3 minutes
Find out how much your home could sell for in as little as 3 minutes with a no-obligation cash offer.
Estimated market value
$366,900
Get a cash offer in 3 minutes
Find out how much your home could sell for in as little as 3 minutes with a no-obligation cash offer.
Estimated market value
$366,900
- Texas
- Bexar County
- San Antonio
- 78230
- Vance Jackson
- 5403 Billington
Nearby cities
Nearby neighborhoods
Nearby zip codes
Other San Antonio Topics
