MOTIVATED SELLER! Absolutely stunning, fully remodeled 3-bedroom, 2-bath home with NO HOA, perfectly situated at the end of a quiet cul-de-sac! Enjoy ample parking for boats, RVs, trailers, or work vehicles. Step inside to find a gorgeous, brand-new kitchen featuring solid wood, dovetailed cabinets with soft-close doors and drawers, elegant gold hardware, quartz countertops, and new stainless steel appliances. The open floor plan seamlessly connects the kitchen, dining, family, and living areas, all enhanced by beautiful luxury vinyl tile flooring. A screened-in porch extends your living space for year-round enjoyment. The spacious master suite offers a walk-in shower for easy accessibility, and the inside laundry adds convenience. The oversized back patio is perfect for grilling and entertaining, while the fully fenced backyard provides plenty of space for pets, gardening, or simply relaxing in peace and tranquility—all on over ¼ acre. This home has been upgraded with all new windows, interior and exterior doors (2025), a new roof (March 2025), new HVAC (2025), and a new water filtration system (2025)—truly like buying a brand-new home! Don’t miss this move-in ready gem—come see it today!
Sold for $265,000
$265,000
5403 CARMEN LANE, LAKELAND, FL 33810
3beds
1,324sqft
Single Family Residence
Built in 1972
0.3 Acres Lot
$262,800 Zestimate®
$200/sqft
$1,891 Estimated rent
Home value
$262,800
$242,000 - $286,000
$1,891/mo
Zestimate® history
Owner options
List your home for rent
$1,891/mo
Rent Zestimate®
Find your next renter with Zillow Rental Manager. Plus, with online applications, you can quickly screen prospective tenants – for free.
$1,891/mo
Rent Zestimate®
Refinance and save
$1,785/mo
Est. payment
Refinancing to a lower rate could help reduce your monthly payments and save thousands over the life of the loan.
$1,785/mo
Est. payment
Explore your selling options
Work with a Zillow partner agent
Leverage their expertise and Zillow's premium Showcase listings to get your home seen by more buyers.
Get startedList with your own agent
Get your home in front of millions of buyers by listing it on Zillow.
Learn how to do itSell it yourself
Take full control of how buyers see your home on Zillow by listing For Sale by Owner (FSBO).
List your homeWhat's special
New roofQuartz countertopsSpacious master suiteElegant gold hardwareAll new windowsWalk-in showerInterior and exterior doors
Zillow last checked:
Listing updated:
Listed by:
Randy Adams PA 321-438-1027,
RE/MAX TOWN & COUNTRY REALTY 407-695-2066
Bought with:
Gabriela Rico, 3456282
FLORIDA'S 1ST CHOICE RLTY LLC
Source: Stellar MLS,MLS#: O6335650 Originating MLS: Orlando Regional
Originating MLS: Orlando Regional
Facts & features
Interior
Bedrooms & bathrooms
- Bedrooms: 3
- Bathrooms: 2
- Full bathrooms: 2
Rooms
- Room types: Florida Room
Primary bedroom
- Features: Built-in Closet
- Level: First
- Area: 137.5 Square Feet
- Dimensions: 11x12.5
Bedroom 2
- Features: Built-in Closet
- Level: First
- Area: 121 Square Feet
- Dimensions: 11x11
Bedroom 3
- Features: Walk-In Closet(s)
- Level: First
- Area: 100 Square Feet
- Dimensions: 10x10
Dining room
- Level: First
- Area: 104 Square Feet
- Dimensions: 8x13
Kitchen
- Level: First
- Area: 91 Square Feet
- Dimensions: 13x7
Living room
- Level: First
- Area: 256 Square Feet
- Dimensions: 16x16
Heating
- Central
Cooling
- Central Air
Appliances
- Included: Dishwasher, Microwave, Range, Refrigerator
- Laundry: Inside
Features
- Ceiling Fan(s), Eating Space In Kitchen, Stone Counters
- Flooring: Luxury Vinyl
- Has fireplace: No
Interior area
- Total structure area: 1,557
- Total interior livable area: 1,324 sqft
Property
Features
- Levels: One
- Stories: 1
- Exterior features: Lighting
Lot
- Size: 0.3 Acres
Details
- Parcel number: 232729000000011480
- Zoning: R-2
- Special conditions: None
Construction
Type & style
- Home type: SingleFamily
- Property subtype: Single Family Residence
Materials
- Block
- Foundation: Slab
- Roof: Shingle
Condition
- New construction: No
- Year built: 1972
Utilities & green energy
- Sewer: Septic Tank
- Water: Well
- Utilities for property: Electricity Connected, Water Connected
Community & HOA
Community
- Pet fee: $0 monthly
- Subdivision: HIGHLAND HEIGHTS
HOA
- Has HOA: No
Location
- Region: Lakeland
Financial & listing details
- Price per square foot: $200/sqft
- Tax assessed value: $127,576
- Annual tax amount: $932
- Date on market: 8/15/2025
- Cumulative days on market: 131 days
- Listing terms: Cash,Conventional,FHA,USDA Loan,VA Loan
- Ownership: Fee Simple
- Total actual rent: 0
- Electric utility on property: Yes
- Road surface type: Paved
Price history
| Date | Event | Price |
|---|---|---|
| 2/11/2026 | Sold | $265,000-5.4%$200/sqft |
Source:  Stellar MLS #O6335650 Report a problem Stellar MLS #O6335650 Report a problem | ||
| 1/21/2026 | Pending sale | $280,000$211/sqft |
Source: Stellar MLS #O6335650 Report a problem | ||
| 1/15/2026 | Listed for sale | $280,000-12.5%$211/sqft |
Source: Stellar MLS #O6373857 Report a problem | ||
| 12/23/2025 | Listing removed | $320,000$242/sqft |
Source: Stellar MLS #O6335650 Report a problem | ||
| 11/6/2025 | Price change | $320,000-2.7%$242/sqft |
Source: Stellar MLS #O6335650 Report a problem | ||
| 9/25/2025 | Price change | $328,9000%$248/sqft |
Source: Stellar MLS #O6335650 Report a problem | ||
| 8/15/2025 | Listed for sale | $329,000+99.4%$248/sqft |
Source: Stellar MLS #O6335650 Report a problem | ||
| 3/19/2025 | Sold | $165,000+154.2%$125/sqft |
Source: Public Record Report a problem | ||
| 7/22/2002 | Sold | $64,900$49/sqft |
Source: Public Record Report a problem | ||
Public tax history
| Year | Property taxes | Tax assessment |
|---|---|---|
| 2025 | $315 +5.9% | $49,376 +2.9% |
| 2024 | $297 +5% | $47,984 +3% |
| 2023 | $283 +5.4% | $46,586 +3% |
| 2022 | $269 +2.6% | $45,229 +3% |
| 2021 | $262 +2.4% | $43,912 +1.4% |
| 2020 | $256 +2.5% | $43,306 +2.3% |
| 2019 | $250 -62.4% | $42,332 +1.9% |
| 2018 | $663 +5% | $41,543 -3.6% |
| 2017 | $632 +37.5% | $43,075 +97.7% |
| 2016 | $459 +11% | $21,786 +7.2% |
| 2015 | $414 -38.7% | $20,332 +10% |
| 2014 | $675 +111.7% | $18,484 +10% |
| 2013 | $319 +35.7% | $16,804 +10% |
| 2012 | $235 -8.2% | $15,276 -7.1% |
| 2011 | $256 | $16,448 -24.6% |
| 2010 | -- | $21,812 -43.5% |
| 2009 | $230 -65.7% | $38,579 -39% |
| 2008 | $670 | $63,227 |
| 2007 | -- | -- |
| 2006 | $253 | -- |
| 2005 | -- | -- |
| 2004 | $202 -55.5% | -- |
| 2003 | $454 -47.1% | $52,220 +4% |
| 2002 | $857 +244% | $50,210 +26.8% |
| 2001 | $249 | $39,594 |
Find assessor info on the county website
Neighborhood: Kathleen
Nearby homes
- $311,3003 bd2 ba1.7k sqft5411 Carmen Ln, Lakeland, FL 33810Off Market
- $280,1003 bd2 ba1.1k sqft5404 Carmen Ln, Lakeland, FL 33810Off Market
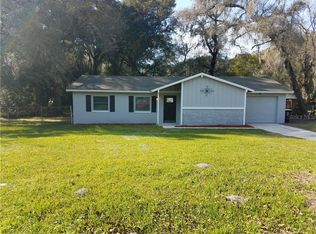
- $272,7003 bd2 ba1.3k sqft5419 Carmen Ln, Lakeland, FL 33810Off Market
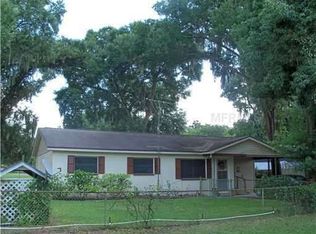
- $308,6002 bd1 ba2.3k sqft5432 Hendley Dr, Lakeland, FL 33810Off Market
- $268,5003 bd2 ba1.5k sqft5412 Carmen Ln, Lakeland, FL 33810Off Market
- $418,5003 bd2 ba1.5k sqft3905 Charter Rd, Lakeland, FL 33810Off Market
- $446,4003 bd2 ba2k sqft3919 Charter Rd, Lakeland, FL 33810Off Market
- $368,2004 bd3 ba1.7k sqft5420 Carmen Ln, Lakeland, FL 33810Off Market
Nearby schools
GreatSchools rating
- 3/10Sleepy Hill Elementary SchoolGrades: PK-5Distance: 2.2 mi
- 2/10Kathleen Middle SchoolGrades: 6-8Distance: 1 mi
- 3/10Kathleen Senior High SchoolGrades: PK,9-12Distance: 4.2 mi
Schools provided by the listing agent
- Elementary: Sleepy Hill Elementary
- Middle: Kathleen Middle
- High: Kathleen High
Source: Stellar MLS. This data may not be complete. We recommend contacting the local school district to confirm school assignments for this home.
Get a cash offer in 3 minutes
Find out how much your home could sell for in as little as 3 minutes with a no-obligation cash offer.
Estimated market value
$262,800
Get a cash offer in 3 minutes
Find out how much your home could sell for in as little as 3 minutes with a no-obligation cash offer.
Estimated market value
$262,800
- Florida
- Polk County
- Lakeland
- 33810
- Kathleen
- 5403 CARMEN LANE
Nearby cities
Nearby neighborhoods
Nearby zip codes
Other Lakeland Topics
