*****PRICE REDUCTION******
Nestled in the sought-after Lake Parks East Subdivision in Grand Prairie, Texas, this spacious 2,683 sq. ft. home offers 3 bedrooms, 2.5 baths, and a versatile bonus room on the 1st and 2nd floor . This home boasts a formal living and dining room perfect for gatherings and entertaining guests. A staircase with new carpeting and a beautifully updated master bedroom on the second floor, complete with brand-new carpet as well. The kitchen is a chef’s delight with a center island, ample cabinetry, and generous countertops. With sizable closets throughout, storage is never an issue. Just steps from the serene Lake Parks and the community pool, this home provides the perfect balance of comfort and outdoor enjoyment. The surrounding area is packed with fun activities, including Boulder Adventure Park, Epic Waters Indoor Water Park, and so much more. Don’t miss the opportunity to make this beautiful home your own in a vibrant, thriving community!
Sold
Price Unknown
5403 Childress Dr, Grand Prairie, TX 75052
3beds
2,689sqft
Single Family Residence
Built in 2004
8,842 Square Feet Lot
$-- Zestimate®
$--/sqft
$2,981 Estimated rent
Home value
Not available
Estimated sales range
Not available
$2,981/mo
Zestimate® history
Owner options
List your home for rent
$2,981/mo
Rent Zestimate®
Find your next renter with Zillow Rental Manager. Plus, with online applications, you can quickly screen prospective tenants – for free.
$2,981/mo
Rent Zestimate®
Refinance and save
$233/mo
Est. payment
Refinancing to a lower rate could help reduce your monthly payments and save thousands over the life of the loan.
$233/mo
Est. payment
Explore your selling options
Work with a Zillow partner agent
Leverage their expertise and Zillow's premium Showcase listings to get your home seen by more buyers.
Get startedList with your own agent
Get your home in front of millions of buyers by listing it on Zillow.
Learn how to do itSell it yourself
Take full control of how buyers see your home on Zillow by listing For Sale by Owner (FSBO).
List your homeWhat's special
Zillow last checked:
Listing updated:
Listed by:
Myron Robinson 0788719 972-724-4995,
Weichert, REALTORS - The Legacy Group 972-724-4995,
Janae Alvarez 817-821-5807
Bought with:
Tuan Le
Avignon Realty
Source: NTREIS,MLS#: 20725979
Facts & features
Interior
Bedrooms & bathrooms
- Bedrooms: 3
- Bathrooms: 3
- Full bathrooms: 2
- 1/2 bathrooms: 1
Primary bedroom
- Level: Second
- Dimensions: 18 x 13
Dining room
- Level: First
- Dimensions: 16 x 14
Kitchen
- Level: Second
- Dimensions: 14 x 10
Living room
- Level: First
- Dimensions: 14 x 12
Heating
- Fireplace(s), Natural Gas
Cooling
- Ceiling Fan(s), Electric
Appliances
- Included: Dishwasher, Disposal, Gas Range
- Laundry: Laundry in Utility Room
Features
- Eat-in Kitchen, Kitchen Island, Pantry, Cable TV
- Flooring: Carpet, Ceramic Tile
- Has basement: No
- Number of fireplaces: 1
- Fireplace features: Gas, Living Room
Interior area
- Total interior livable area: 2,689 sqft
Property
Parking
- Total spaces: 2
- Parking features: Garage
- Attached garage spaces: 2
Features
- Levels: Two
- Stories: 2
- Exterior features: Rain Gutters
- Pool features: None
- Fencing: Wood
Lot
- Size: 8,842 Square Feet
- Features: Back Yard, Corner Lot, Lawn, Sprinkler System
Details
- Parcel number: 42227851
Construction
Type & style
- Home type: SingleFamily
- Architectural style: Traditional,Detached
- Property subtype: Single Family Residence
Materials
- Brick
- Foundation: Slab
- Roof: Composition,Shingle
Condition
- Year built: 2004
Utilities & green energy
- Sewer: Public Sewer
- Water: Public
- Utilities for property: Sewer Available, Water Available, Cable Available
Community & HOA
Community
- Security: Smoke Detector(s)
- Subdivision: Lake Parks East
HOA
- Has HOA: Yes
- Services included: Maintenance Grounds
- HOA fee: $233 annually
- HOA name: Principal Managment Group
- HOA phone: 833-544-7031
Location
- Region: Grand Prairie
Financial & listing details
- Tax assessed value: $234,620
- Annual tax amount: $4,982
- Date on market: 9/11/2024
- Cumulative days on market: 134 days
- Listing terms: Cash,Conventional,FHA,VA Loan
Price history
| Date | Event | Price |
|---|---|---|
| 5/29/2025 | Listing removed | $3,400$1/sqft |
Source: Zillow Rentals Report a problem | ||
| 5/8/2025 | Listed for rent | $3,400$1/sqft |
Source: Zillow Rentals Report a problem | ||
| 3/21/2025 | Sold | -- |
Source: NTREIS #20725979 Report a problem | ||
| 2/1/2025 | Pending sale | $408,000$152/sqft |
Source: NTREIS #20725979 Report a problem | ||
| 1/24/2025 | Contingent | $408,000$152/sqft |
Source: NTREIS #20725979 Report a problem | ||
| 1/8/2025 | Price change | $408,000-2.9%$152/sqft |
Source: NTREIS #20725979 Report a problem | ||
| 10/24/2024 | Price change | $420,000-6.7%$156/sqft |
Source: NTREIS #20725979 Report a problem | ||
| 9/30/2024 | Listed for sale | $450,000$167/sqft |
Source: NTREIS #20725979 Report a problem | ||
Public tax history
| Year | Property taxes | Tax assessment |
|---|---|---|
| 2016 | $2,344 -60% | $234,620 +18.1% |
| 2015 | $5,856 | $198,600 |
| 2014 | $5,856 | $198,600 +7.6% |
| 2013 | -- | $184,500 -2.3% |
| 2012 | -- | $188,800 |
| 2011 | -- | $188,800 +5.1% |
| 2010 | -- | $179,700 -2.5% |
| 2009 | -- | $184,400 -2.5% |
| 2008 | -- | $189,200 |
| 2007 | -- | $189,200 +4.4% |
| 2006 | -- | $181,200 -13.7% |
| 2005 | -- | $209,900 +640.4% |
| 2004 | -- | $28,350 |
Find assessor info on the county website
Neighborhood: Lake Parks East
Nearby homes
- $418,6004 bd3 ba2.8k sqft5407 Childress Dr, Grand Prairie, TX 75052Off Market
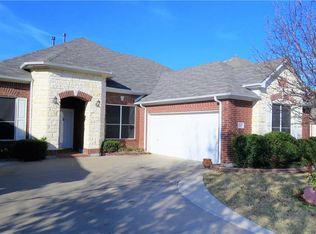
- $216,6394 bd3 ba2.6k sqft5403 Childress Dr, Grand Prairie, TX 75052Off Market
- $216,6394 bd3 ba2.6k sqft5403 Childress Dr, Grand Prairie, TX 75052Off Market
- $375,7003 bd2 ba2.2k sqft5411 Childress Dr, Grand Prairie, TX 75052Off Market
- $412,1004 bd4 ba2.7k sqft5404 Brazoria Dr, Grand Prairie, TX 75052Off Market
- $386,8003 bd2 ba2.5k sqft5408 Brazoria Dr, Grand Prairie, TX 75052Off Market
- $372,4004 bd2 ba2.1k sqft2420 Blanco Dr, Grand Prairie, TX 75052Off Market
- $410,3004 bd3 ba2.5k sqft2416 Blanco Dr, Grand Prairie, TX 75052Off Market
Nearby schools
GreatSchools rating
- 8/10Louise Cabaniss Elementary SchoolGrades: PK-4Distance: 1.7 mi
- 7/10James Coble Middle SchoolGrades: 7-8Distance: 3.4 mi
- 6/10Mansfield Timberview High SchoolGrades: 9-12Distance: 2.5 mi
Schools provided by the listing agent
- Elementary: Louise Cabaniss
- Middle: James Coble
- High: Timberview
- District: Mansfield ISD
Source: NTREIS. This data may not be complete. We recommend contacting the local school district to confirm school assignments for this home.
- Texas
- Tarrant County
- Grand Prairie
- 75052
- Lake Parks East
- 5403 Childress Dr
Nearby cities
Nearby neighborhoods
Nearby zip codes
Other Grand Prairie Topics
