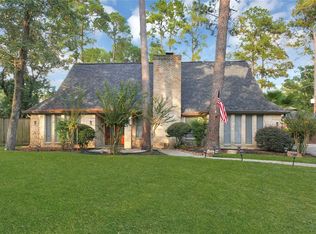
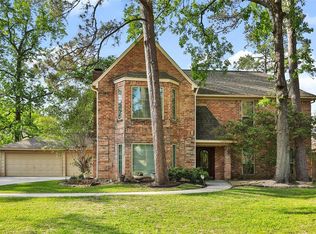
Heated pool and spaSpacious cul-de-sac lotCovered outdoor kitchenWood burning pizza ovenOpen dining roomPull-out shelvingGranite countertops
Welcome to a stunning, fully remodeled retreat tucked away on a spacious cul-de-sac lot, surrounded by mature, picture-perfect landscaping. Every detail of this home has been thoughtfully updated to create a warm, modern space. The kitchen features granite countertops, island cooktop with premium vent hood, pull-out shelving, & two pantries with extensive storage. Enjoy multiple living spaces including a large family room with gas fireplace, a granite-topped bar, a built-in wine refrigerator, and an open dining room. The first-floor primary suite features 2 oversized walk-in closets & a beautifully remodeled bath with a sleek quartz double vanity. Upstairs offers three generous bedrooms with walk-in closets plus a study with built-in desks. The backyard is an entertainer’s dream with a heated pool and spa, covered outdoor kitchen, wood burning pizza oven, gazebo, new deck, & lush landscaping. Major updates include replumbing, new air ducts, recent water heater, and double-pane windows.
24 days
|
384
|
72
|
Likely to sell faster than
Zillow last checked:
Listing updated:
Listed by:
Cristina VelandoTREC #0710004346-812-3271,
RE/MAX Integrity
Source: HAR,MLS#: 10093291
Facts & features
Interior
Bedrooms & bathrooms
Bedrooms: 4
Bathrooms: 3
Full bathrooms: 2
1/2 bathrooms: 1
Rooms
Room types: Family Room, Utility Room
Primary bedroom
Level: First
Area: 183.26
Dimensions: 12'1''x15'2''
Bedroom
Level: Second
Area: 182.67
Dimensions: 11'5''x16'
Bedroom
Level: Second
Area: 140
Dimensions: 12''1'x11'8''
Bedroom
Level: Second
Area: 139.03
Dimensions: 11'11''x11'8'
Other
Level: Second
Area: 126
Dimensions: 13'6''x9'4''
Breakfast
Level: First
Area: 129.39
Dimensions: 11'5'x11'4''
Game room
Level: Second
Area: 330.58
Dimensions: 21'11'x15'1''
Kitchen
Level: First
Area: 207.59
Dimensions: 13'11''x14'11'
Living room
Level: First
Area: 330.58
Dimensions: 21'11'x15'1'
Heating
Natural Gas
Cooling
Ceiling Fan(s), Electric
Appliances
Included: Disposal, Wine Refrigerator, Double Oven, Electric Oven, Microwave, Electric Cooktop, Dishwasher
Laundry: Electric Dryer Hookup, Gas Dryer Hookup, Washer Hookup
Features
Dry Bar, Prewired for Alarm System, 3 Bedrooms Up, En-Suite Bath, Primary Bed - 1st Floor, Walk-In Closet(s)
Explore the cost of this home by adjusting the details. Changes won't be saved.
Principal & interest
$1,547
Mortgage insurance
$0
Property taxes
$170
Home insurance
$105
HOA fees
$0
Utilities
Not included
All calculations are estimates and provided by Zillow, Inc. for informational purposes only. Actual amounts may vary.
HOA fees may include property taxes on listings classified as Co-Ops. Contact the listing agent and/or owner for fee details.
Mortgage interest rates are dependent on a number of factors, including credit score, down payment, and repayment length. Interest rate data provided by Zillow Group Marketplace, Inc. as of 1/1/1970 from various mortgage lenders with which we have lead or other similar arrangements; the Estimated Payment is an average of those rates.
See how much you could borrow to make a competitive offer.