Skip main navigation
Off market
  • $412,200

    5403 Coopers Walk Ln #5403, Richmond, VA 23230

    2beds
    1,584sqft
    Townhouse
    Built in 2019
    797 Square Feet Lot
    $412,200 Zestimate®
    $260/sqft
    $2,734 Estimated rent

    Home value

    $412,200

    $387,000 - $441,000

    $2,734/mo

    Zestimate® history
    Loading
    Loading...

    Owner options

    List your home for rent

    $2,734/mo

    Rent Zestimate®

    Find your next renter with Zillow Rental Manager. Plus, with online applications, you can quickly screen prospective tenants – for free.

    Learn more

    $2,734/mo

    Rent Zestimate®

    Refinance and save

    $2,683/mo

    Est. payment

    Refinancing to a lower rate could help reduce your monthly payments and save thousands over the life of the loan.

    See today's rates

    $2,683/mo

    Est. payment

    Explore your selling options

    Work with a Zillow partner agent

    Leverage their expertise and Zillow's premium Showcase listings to get your home seen by more buyers.

    Get started

    List with your own agent

    Get your home in front of millions of buyers by listing it on Zillow.

    Learn how to do it

    Sell it yourself

    Take full control of how buyers see your home on Zillow by listing For Sale by Owner (FSBO).

    List your home

    What's special

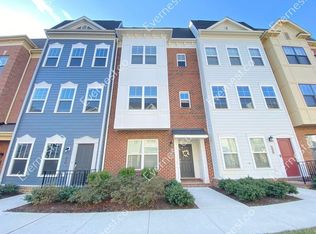
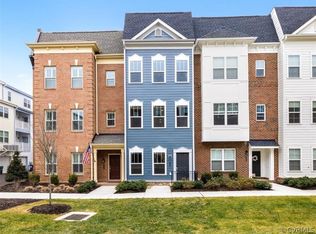
    Why wait for new construction when you can move into this thoughtfully designed, modern townhouse in the sold out Libbie Mill Townhouse Community?! One car direct-entry garage with three storage closets & an upgraded open area w/ Mohawk hdwd floors, perfect for a home office, lounge space, or guest bedroom. The 2nd floor has gorgeous Legacy 42" dark cabinets w/ crown above the peninsula kitchen w/ quartz countertops & GE SS Appliances. Half bath & balcony are conveniently located off the kitchen as well as an open concept living room with 110" projector screen & continuation of Mohawk floors. Upstairs, the master bedroom does not disappoint with a huge walk-in glass shower, private water closet, and upgraded storage between the dual sink vanity. The third floor also includes and additional bedroom features a walk-in closet, en-suite bathroom, as well as a closet at the top of the stairs with a stackable washer/dryer. Additionally, you will find a Google Nest Thermostat, custom ceiling plugs for projectors, smart lock on the front door, remote blinds throughout & 18 Phillips smart light bulbs with speakers that sync with two smart home hubs. Come enjoy a maintenance free lifestyle!

    This property is not currently displayed as for sale or rent on Zillow. This may be different from what's on other websites or public sources.

    Facts & features

    Interior

    Bedrooms & bathrooms
    • Bedrooms: 2
    • Bathrooms: 3
    • Full bathrooms: 2
    • 1/2 bathrooms: 1
    Heating
    • Gas
    Cooling
    • Central
    Appliances
    • Included: Dishwasher, Dryer, Microwave, Range / Oven, Refrigerator, Washer
    • Laundry: Washer Hookup, Dryer Hookup
    Features
    • Ceiling Fan(s), Pantry, Double Vanity, Recessed Lighting, Walk-In Closet(s), Countertops - Granite/Stone
    • Flooring: Tile, Carpet, Hardwood
    • Basement: Slab
    • Attic: Access Panel
    Interior area
    • Structure area source: Per Tax
    • Total interior livable area: 1,584 sqft

    Property

    Parking
    • Total spaces: 1
    • Parking features: Garage - Attached
    Features
    • Pool features: In Ground, Outdoor Pool, Membership Req
    • Frontage length: 0.0000
    Lot
    • Size: 797 Square Feet
    Details
    • Additional structures: Pool House

    Construction

    Type & style
    • Home type: Townhouse
    • Architectural style: Rowhouse/Townhouse
    Materials
    • Roof: Composition
    Condition
    • Year built: 2019

    Utilities & green energy

    • Sewer: Public Sewer
    • Water: Public Water

    Community & HOA

    Community
    • Features: Fitness Center
    HOA
    • Has HOA: Yes
    • Services included: Snow Removal, Trash, Pool, Clubhouse, Recreational Facilities, Maintenance Structure
    • HOA fee: $191 monthly
    Location
    • Region: Richmond

    Financial & listing details

    • Price per square foot: $260/sqft
    • Annual tax amount: $2,786

    Price history

    DateEventPrice
    2/20/2021Listing removed--
    Source: CVRMLS Report a problem
    2/17/2021Listed for sale$379,900$240/sqft
    Source: The Hogan Group Real Estate #2103807 Report a problem

    Public tax history

    Tax history is unavailable.

    Neighborhood: 23230

    Nearby schools

    GreatSchools rating
    Schools provided by the listing agent
    • Elementary: Johnson
    • Middle: Tuckahoe
    • High: Tucker

    Source: The MLS. This data may not be complete. We recommend contacting the local school district to confirm school assignments for this home.

    Get a cash offer in 3 minutes
    Find out how much your home could sell for in as little as 3 minutes with a no-obligation cash offer.
    Estimated market value
    $412,200
    Get a cash offer in 3 minutes
    Find out how much your home could sell for in as little as 3 minutes with a no-obligation cash offer.
    Estimated market value
    $412,200