Light and Bright Upper End Unit in Active Senior Community. One person must be 55+, other restrictions apply. Gleaming laminate floors, Dual pane windows, "popcorn" ceiling removed. Kitchen features granite counters, recessed lighting, newer stove and built-in microwave, cheery breakfast nook, and efficient pantry. Ceiling light fan in dining room. Living room opens to rear balcony and has views of the hills and sunsets. Second bedroom opens to living room, can be office or family room in addition to a bedroom. New shower door in hall bath. Shower/tub in primary bath. Washer/dryer inside. Primary bedroom is spacious and features two closets, one walk-in. Detached 1 car carport, space number 03. Move-in Ready!
Sold for $510,000
Tax assessed value
$510,000
5403 Cribari Ct, San Jose, CA 95135
2beds
1,223sqft
Condominium, Residential
Built in 1969
-- sqft lot
$486,900 Zestimate®
$417/sqft
$2,980 Estimated rent
Home value
$486,900
$443,000 - $536,000
$2,980/mo
Zestimate® history
Owner options
List your home for rent
$2,980/mo
Rent Zestimate®
Find your next renter with Zillow Rental Manager. Plus, with online applications, you can quickly screen prospective tenants – for free.
$2,980/mo
Rent Zestimate®
Refinance and save
$4,313/mo
Est. payment
Refinancing to a lower rate could help reduce your monthly payments and save thousands over the life of the loan.
$4,313/mo
Est. payment
Explore your selling options
Work with a Zillow partner agent
Leverage their expertise and Zillow's premium Showcase listings to get your home seen by more buyers.
Get startedList with your own agent
Get your home in front of millions of buyers by listing it on Zillow.
Learn how to do itSell it yourself
Take full control of how buyers see your home on Zillow by listing For Sale by Owner (FSBO).
List your homeWhat's special
Laminate floorsCheery breakfast nookCeiling light fanRecessed lightingGranite countersOffice or family roomDual pane windows
Zillow last checked:
Listing updated:
Listed by:
Jill Curry 01700460 408-223-3220,
Curry & Associates Realtors 408-223-3220
Bought with:
, 01973080
Keller Williams Thrive
Source: MLSListings Inc,MLS#: ML81979555
Facts & features
Interior
Bedrooms & bathrooms
- Bedrooms: 2
- Bathrooms: 2
- Full bathrooms: 2
Bedroom
- Features: WalkinCloset
Bathroom
- Features: ShoweroverTub1, StallShower
Dining room
- Features: DiningAreainLivingRoom
Family room
- Features: NoFamilyRoom
Kitchen
- Features: Countertop_Granite
Heating
- Central Forced Air
Cooling
- Central Air
Appliances
- Included: Electric Cooktop, Dishwasher, Microwave, Refrigerator, Washer/Dryer
- Laundry: Inside
Features
- Flooring: Laminate, Tile
- Common walls with other units/homes: End Unit
Interior area
- Total structure area: 1,223
- Total interior livable area: 1,223 sqft
Property
Parking
- Total spaces: 1
- Parking features: Carport, Common
- Carport spaces: 1
Features
- Stories: 1
- Patio & porch: Balcony/Patio
- Pool features: Community
- Has view: Yes
- View description: Hills
Details
- Parcel number: 66524004
- Zoning: PD
- Special conditions: Standard
Construction
Type & style
- Home type: Condo
- Property subtype: Condominium, Residential
Materials
- Foundation: Slab
- Roof: Composition
Condition
- New construction: No
- Year built: 1969
Utilities & green energy
- Gas: IndividualGasMeters, PublicUtilities
- Sewer: Public Sewer
- Water: Public
- Utilities for property: Public Utilities, Water Public
Community & HOA
Community
- Senior community: Yes
HOA
- Has HOA: Yes
- Amenities included: Barbecue Area, Club House, Community Pool, Community Security Gate, Game Court Outdoor, Garden Greenbelt Trails, Golf Course, Gym Exercise Facility, Organized Activities, Putting Green
- HOA fee: $1,087 monthly
Location
- Region: San Jose
Financial & listing details
- Price per square foot: $417/sqft
- Tax assessed value: $510,000
- Annual tax amount: $7,946
- Date on market: 9/7/2024
- Listing agreement: ExclusiveRightToSell
- Listing terms: FHA, VALoan, CashorConventionalLoan
Price history
| Date | Event | Price |
|---|---|---|
| 12/26/2024 | Sold | $510,000-1.9%$417/sqft |
Source:  MLSListings Inc #ML81979555 Report a problem MLSListings Inc #ML81979555 Report a problem | ||
| 12/1/2024 | Pending sale | $520,000$425/sqft |
Source: MLSListings Inc #ML81979555 Report a problem | ||
| 11/12/2024 | Price change | $520,000-1%$425/sqft |
Source: MLSListings Inc #ML81979555 Report a problem | ||
| 9/7/2024 | Listed for sale | $525,000+5.1%$429/sqft |
Source: MLSListings Inc #ML81979555 Report a problem | ||
| 6/4/2023 | Listing removed | -- |
Source: MetroList Services of CA #223026045 Report a problem | ||
| 4/29/2023 | Price change | $499,500-2.1%$408/sqft |
Source: MetroList Services of CA #223026045 Report a problem | ||
| 4/3/2023 | Listed for sale | $510,000-2.9%$417/sqft |
Source: MetroList Services of CA #223026045 Report a problem | ||
| 3/28/2023 | Listing removed | -- |
Source:  MLSListings Inc #ML81918164 Report a problem MLSListings Inc #ML81918164 Report a problem | ||
| 2/7/2023 | Listed for sale | $525,000+62.5%$429/sqft |
Source: MLSListings Inc #ML81918164 Report a problem | ||
| 11/4/2014 | Sold | $323,000-0.6%$264/sqft |
Source: Public Record Report a problem | ||
| 10/23/2014 | Pending sale | $325,000$266/sqft |
Source: Keller Williams Realty San Jose Gateway #ML81431598 Report a problem | ||
| 10/14/2014 | Price change | $325,000-1.5%$266/sqft |
Source: Keller Williams Realty San Jose Gateway #ML81431598 Report a problem | ||
| 8/30/2014 | Listed for sale | $330,000-6%$270/sqft |
Source: Keller Williams Realty San Jose Gateway #ML81431598 Report a problem | ||
| 4/13/2007 | Sold | $351,000+3.7%$287/sqft |
Source: Public Record Report a problem | ||
| 3/3/2005 | Sold | $338,500+47.2%$277/sqft |
Source: Public Record Report a problem | ||
| 6/25/2003 | Sold | $230,000-18.4%$188/sqft |
Source: Public Record Report a problem | ||
| 10/13/1995 | Sold | $282,000$231/sqft |
Source: Public Record Report a problem | ||
Public tax history
| Year | Property taxes | Tax assessment |
|---|---|---|
| 2025 | $7,946 +42.8% | $510,000 +34% |
| 2024 | $5,563 +1.9% | $380,574 +2% |
| 2023 | $5,457 +0.2% | $373,112 +2% |
| 2022 | $5,447 +1.5% | $365,798 +2% |
| 2021 | $5,364 +3.8% | $358,626 +1% |
| 2020 | $5,169 | $354,950 +2% |
| 2019 | $5,169 +3.3% | $347,992 +2% |
| 2018 | $5,001 | $341,170 +2% |
| 2017 | $5,001 +1.6% | $334,482 +2% |
| 2016 | $4,925 +6.5% | $327,924 +1.5% |
| 2015 | $4,626 +7.4% | $323,000 +4.9% |
| 2014 | $4,308 | $308,000 +26.7% |
| 2013 | -- | $243,000 +12.5% |
| 2012 | -- | $216,000 +35% |
| 2011 | -- | $160,000 -32.2% |
| 2010 | -- | $236,000 +30.7% |
| 2009 | -- | $180,500 -42% |
| 2008 | -- | $311,400 +326.1% |
| 2007 | -- | $73,079 +2% |
| 2006 | -- | $71,647 -70% |
| 2005 | -- | $238,978 +2% |
| 2004 | -- | $234,293 +85% |
| 2003 | -- | $126,622 +2% |
| 2002 | -- | $124,140 +2% |
| 2001 | -- | $121,707 |
Find assessor info on the county website
Neighborhood: Evergreen
Nearby homes
- $405,5002 bd2 ba1.2k sqft5404 Cribari Ct, San Jose, CA 95135Off Market
- $405,8002 bd2 ba1.2k sqft5405 Cribari Ct, San Jose, CA 95135Off Market
- $545,0002 bd2 ba1.2k sqft5406 Cribari Ct, San Jose, CA 95135Sold

- $507,0002 bd2 ba1.2k sqft5407 Cribari Ct, San Jose, CA 95135Off Market
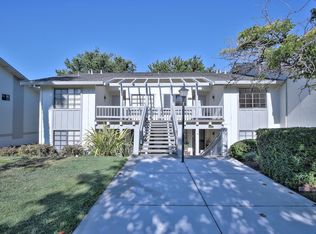
- $510,0002 bd2 ba1.2k sqft5408 Cribari Ct, San Jose, CA 95135Sold
- $535,0002 bd2 ba1.2k sqft5409 Cribari Ct, San Jose, CA 95135Sold
- $510,9002 bd2 ba1.2k sqft5410 Cribari Ct, San Jose, CA 95135Off Market
- $582,3002 bd2 ba1.3k sqft5402 Cribari Ct, San Jose, CA 95135Off Market
Nearby schools
GreatSchools rating
- 10/10Tom Matsumoto Elementary SchoolGrades: K-6Distance: 1.3 mi
- 8/10Chaboya Middle SchoolGrades: 7-8Distance: 1.1 mi
- 10/10Evergreen Valley High SchoolGrades: 9-12Distance: 2.2 mi
Schools provided by the listing agent
- District: EvergreenElementary
Source: MLSListings Inc. This data may not be complete. We recommend contacting the local school district to confirm school assignments for this home.
Get a cash offer in 3 minutes
Find out how much your home could sell for in as little as 3 minutes with a no-obligation cash offer.
Estimated market value
$486,900
Get a cash offer in 3 minutes
Find out how much your home could sell for in as little as 3 minutes with a no-obligation cash offer.
Estimated market value
$486,900
- California
- Santa Clara County
- San Jose
- 95135
- Evergreen
- 5403 Cribari Ct
Nearby cities
Nearby neighborhoods
Nearby zip codes
Other San Jose Topics
