Skip main navigation
Off market
  • $250,800

    5403 Curry Ford Ln, Fort Wayne, IN 46804

    3beds
    1,520sqft
    SingleFamily
    Built in 1991
    10,018 Square Feet Lot
    $250,800 Zestimate®
    $165/sqft
    $1,890 Estimated rent

    Home value

    $250,800

    $238,000 - $263,000

    $1,890/mo

    Zestimate® history
    Loading
    Loading...

    Owner options

    List your home for rent

    $1,890/mo

    Rent Zestimate®

    Find your next renter with Zillow Rental Manager. Plus, with online applications, you can quickly screen prospective tenants – for free.

    Learn more

    $1,890/mo

    Rent Zestimate®

    Refinance and save

    $1,528/mo

    Est. payment

    Refinancing to a lower rate could help reduce your monthly payments and save thousands over the life of the loan.

    See today's rates

    $1,528/mo

    Est. payment

    Explore your selling options

    Work with a Zillow partner agent

    Leverage their expertise and Zillow's premium Showcase listings to get your home seen by more buyers.

    Get started

    List with your own agent

    Get your home in front of millions of buyers by listing it on Zillow.

    Learn how to do it

    Sell it yourself

    Take full control of how buyers see your home on Zillow by listing For Sale by Owner (FSBO).

    List your home

    What's special

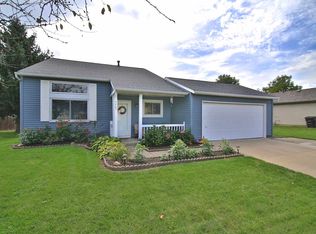
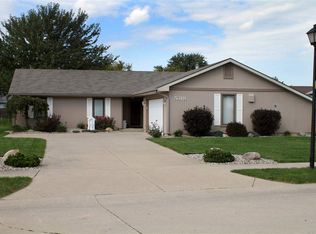
    REINSTATED TO CLOSE AS LISTING HAD EXPIRED Seller has accepted an offer contingent upon financing, inspections and appraisal. Welcome home ... This older, well established neighborhood has mature landscaping and some character. Located off Getz Road you will be close to EVERYTHING, including I69. This slightly traditional 2 story sits on a large lot with just enough trees to make it pleasant and provide some shade when you a front porch sitt-in. Almost the entire home was recently painted a neutral grey that should compliment any dcor. From the front door to the patio door in the 2nd living area it is all laminate flooring. The main living space flows into the dining room / flex space which flows into the kitchen. The L Shaped kitchen features white cabinets, an updated multi colored grey glass back splash, all appliances currently in the home and neutral counter tops. The added breakfast bar that boarders the 2nd living space adds nice extra serving space. The hall way to the garage is where you will locate the laundry and half bath. Up stairs you will find a main bedroom in-suite with a walk in closet. The other 2 bedrooms are across the landing and there is a nice main bath for those rooms. The back yard is much larger than than the privacy fenced area. The large & small sheds add the extra storage you need with todays 2 car garages. The garage is partially finished but, the garage door is insulated.

    This property is off market, which means it's not currently listed for sale or rent on Zillow. This may be different from what's available on other websites or public sources.

    Facts & features

    Interior

    Bedrooms & bathrooms
    • Bedrooms: 3
    • Bathrooms: 3
    • Full bathrooms: 2
    • 1/2 bathrooms: 1
    • Main level bathrooms: 1
    Heating
    • Forced air, Gas
    Cooling
    • Central
    Appliances
    • Included: Dishwasher, Garbage disposal, Range / Oven, Refrigerator
    • Laundry: Main, Electric Dryer Hookup
    Features
    • Ceiling Fan(s), Walk-In Closet(s), 1st Bdrm En Suite
    • Basement: None
    Interior area
    • Total interior livable area: 1,520 sqft
    • Finished area below ground: 0

    Property

    Parking
    • Total spaces: 2
    • Parking features: Garage - Attached
    Features
    • Exterior features: Vinyl
    Lot
    • Size: 10,018 sqft
    • Features: Level
    Details
    • Additional structures: Shed(s)
    • Parcel number: 021207277006000074

    Construction

    Type & style
    • Home type: SingleFamily
    Materials
    • Frame
    • Roof: Asphalt
    Condition
    • Year built: 1991

    Utilities & green energy

    • Sewer: City
    • Water: City

    Community & neighborhood

    Location
    • Region: Fort Wayne

    Other

    Other facts
    • Heating: Forced Air, Natural Gas
    • Appliances: Dishwasher, Refrigerator, Disposal, Electric Range
    • InteriorFeatures: Ceiling Fan(s), Walk-In Closet(s), 1st Bdrm En Suite
    • GarageYN: true
    • AttachedGarageYN: true
    • HeatingYN: true
    • CoolingYN: true
    • RoomsTotal: 7
    • ConstructionMaterials: Vinyl Siding
    • LotFeatures: Level
    • Basement: Crawl Space
    • MainLevelBathrooms: 1
    • FarmLandAreaUnits: Square Feet
    • ParkingFeatures: Attached
    • CoveredSpaces: 2
    • LaundryFeatures: Main, Electric Dryer Hookup
    • Cooling: Central Air
    • BelowGradeFinishedArea: 0
    • OtherStructures: Shed(s)
    • RoomDiningRoomLevel: Main
    • RoomFamilyRoomLevel: Main
    • RoomKitchenLevel: Main
    • RoomLivingRoomLevel: Main
    • RoomBedroom2Level: Upper
    • RoomBedroom1Level: Upper
    • RoomBedroom3Level: Upper
    • WaterSource: City
    • Sewer: City
    • MlsStatus: Cont-AccptngBackupOffers
    • TaxAnnualAmount: 1443
    • ListPriceLow: 159900

    Price history

    DateEventPrice
    12/11/2020Sold$159,900$105/sqft
    Source: Agent Provided Report a problem
    12/1/2020Pending sale$159,900$105/sqft
    Source: RE/MAX Crossroads #202044263 Report a problem
    11/2/2020Price change$159,900-0.1%$105/sqft
    Source: ReMax Crossroads #202044263 Report a problem
    10/31/2020Pending sale$160,000$105/sqft
    Source: RE/MAX Crossroads #202039980 Report a problem
    10/2/2020Listed for sale$160,000+18.6%$105/sqft
    Source: ReMax Crossroads #202039980 Report a problem
    8/25/2018Sold$134,900$89/sqft
    Source: Agent Provided Report a problem
    7/13/2018Listed for sale$134,900+63.6%$89/sqft
    Source: Coldwell Banker Roth Wehrly Graber #201830942 Report a problem
    7/25/2007Sold$82,450$54/sqft
    Source: Public Record Report a problem

    Public tax history

    YearProperty taxesTax assessment
    2025$2,871 +23.1%$234,500 -6.5%
    2024$2,331 +19.1%$250,800 +21.7%
    2023$1,958 +16.7%$206,000 +17.4%
    2022$1,677 +7%$175,500 +15.6%
    2021$1,568 +8.6%$151,800 +4.6%
    2020$1,443 +7.4%$145,100 +7.9%
    2019$1,343 +7.8%$134,500 +7.7%
    2018$1,246 +12.6%$124,900 +8.1%
    2017$1,106 +32.6%$115,500 +11.3%
    2016$834 -11.5%$103,800 +7.7%
    2014$943 -7%$96,400 -4.6%
    2013$1,014 +15.2%$101,000 -9.8%
    2011$881 $112,000 +15.3%
    2010-- $97,100 -9%
    2007-- $106,700 +7.9%
    2005-- $98,900
    2004-- $98,900 +81.1%
    2001-- $54,600 +200%
    1999-- $18,200

    Find assessor info on the county website

    Neighborhood: Westmoor Park

    Nearby schools

    GreatSchools rating
    Schools provided by the listing agent
    • Elementary: Lindley
    • Middle: Portage
    • High: Wayne
    • District: Fort Wayne Community

    Source: The MLS. This data may not be complete. We recommend contacting the local school district to confirm school assignments for this home.

    Get pre-qualified for a loan
    At Zillow Home Loans, we can pre-qualify you in as little as 5 minutes with no impact to your credit score.

    An equal housing lender. NMLS #10287.

    Sell for more on Zillow
    Get a Zillow Showcase℠ listing at no additional cost and you could sell for .
    $250,800
    2% more
    +$5,016
    With Zillow Showcase(estimated)
    $255,816