Situated on an expansive corner lot in the highly coveted Abbeyfield neighborhood of Los Altos, this residence offers an incredible opportunity to create your dream home. The brick-lined pathway leads to a charming front porch that invites you to sit back, relax, and enjoy the neighborhood atmosphere.
Inside, the generously sized living room serves as a warm welcome, featuring a large picture window, a cozy fireplace, rich hardwood floors, and elegant crown molding. A thoughtful remodel and expansion in 2003 transformed the layout, seamlessly connecting the living room to the kitchen and dining areas. The kitchen is equipped with a center island, Corian countertops, and stainless steel appliances, while the laundry area is tucked away behind stylish frosted glass French doors. The 2003 addition also introduced a spacious primary ensuite, designed as a true private retreat with both a walk-in shower and a soaking tub. Sliding glass doors lead out to a covered patio, perfect for al fresco dining overlooking a private backyard. For added convenience, the two-car garage features a side door for effortless backyard access, making storage transitions a breeze. The location is truly unbeatable. You are minutes away from everyday essentials, including grocery stores, banks, pharmacies, and medical offices. With easy freeway access and a location close enough to the coast to enjoy the refreshing ocean breezes, this home is the opportunity you’ve been waiting for. Don’t miss the chance to make it your own.
For sale
Listed by: Compass • Michele Kreinheder • Contact: 562-243-2171
$950,000
5403 E Daggett St, Long Beach, CA 90815
3beds
1,530sqft
Single Family Residence
Built in 1947
6,185 Square Feet Lot
$954,900 Zestimate®
$621/sqft
$-- HOA
What's special
- 1 day
- 535
- 37
Zillow last checked:
Listing updated:
Listed by:
Michele Kreinheder DRE #01884449 562-243-2171,
Compass,
Suzanne Padilla Gillogly DRE #01718096 562-833-3150,
Compass
Source: CRMLS,MLS#: PW26194283 Originating MLS: California Regional MLS
Originating MLS: California Regional MLSFacts & features
Interior
Bedrooms & bathrooms
- Bedrooms: 3
- Bathrooms: 2
- Full bathrooms: 2
- Main level bathrooms: 2
- Main level bedrooms: 3
Rooms
- Room types: Bedroom
Bedroom
- Features: All Bedrooms Down
Kitchen
- Features: Kitchen Island, Quartz Counters, Self-closing Cabinet Doors
Heating
- Central
Cooling
- Central Air
Appliances
- Included: Dishwasher, Gas Range, Refrigerator
- Laundry: Laundry Closet
Features
- Eat-in Kitchen, All Bedrooms Down
- Flooring: Tile, Wood
- Has fireplace: Yes
- Fireplace features: Family Room
- Common walls with other units/homes: No Common Walls
Interior area
- Total interior livable area: 1,530 sqft
Property
Parking
- Total spaces: 4
- Parking features: Garage
- Garage spaces: 2
- Uncovered spaces: 2
Accessibility
- Accessibility features: See Remarks
Features
- Levels: One
- Stories: 1
- Entry location: front door
- Patio & porch: Rear Porch, Front Porch
- Pool features: None
- Spa features: None
- Has view: Yes
- View description: Neighborhood
Lot
- Size: 6,185 Square Feet
- Features: Corner Lot
Details
- Parcel number: 7224013001
- Special conditions: Standard
Construction
Type & style
- Home type: SingleFamily
- Property subtype: Single Family Residence
Materials
- Roof: Composition
Condition
- New construction: No
- Year built: 1947
Utilities & green energy
- Sewer: Public Sewer
- Water: Public
Community & HOA
Community
- Features: Sidewalks
- Subdivision: Los Altos/South Of Fwy (Lsf)
Location
- Region: Long Beach
Financial & listing details
- Price per square foot: $621/sqft
- Tax assessed value: $338,621
- Date on market: 9/9/2026
- Listing terms: Cash,Conventional
- Inclusions: Refrigerator, Washer and Dryer
Estimated market value
$954,900
$907,000 - $1.00M
$4,632/mo
Price history
| Date | Event | Price |
|---|---|---|
| 9/9/2026 | Listed for sale | $950,000+475.8%$621/sqft |
Source:  CRMLS #PW26194283 Report a problem CRMLS #PW26194283 Report a problem | ||
| 11/7/1997 | Sold | $165,000$108/sqft |
Source: Public Record Report a problem | ||
Public tax history
| Year | Property taxes | Tax assessment |
|---|---|---|
| 2026 | -- | $338,621 +2% |
| 2025 | $4,578 +4.7% | $331,999 +2% |
| 2024 | $4,371 +1.8% | $325,490 +2% |
| 2023 | $4,295 +6.5% | $319,109 +2% |
| 2022 | $4,034 +2.2% | $312,853 +2% |
| 2021 | $3,946 +0.3% | $306,719 +1% |
| 2020 | $3,933 | $303,575 +2% |
| 2019 | $3,933 +4.8% | $297,624 +2% |
| 2018 | $3,754 | $291,789 +2% |
| 2017 | $3,754 +1.2% | $286,069 +2% |
| 2016 | $3,709 +7.7% | $280,461 +1.5% |
| 2015 | $3,445 +4.8% | $276,249 +2% |
| 2014 | $3,288 | $270,838 +2.5% |
| 2012 | -- | $264,329 +2% |
| 2011 | -- | $259,147 +0.8% |
| 2010 | -- | $257,211 -0.2% |
| 2009 | -- | $257,823 +2% |
| 2008 | -- | $252,768 +2% |
| 2007 | -- | $247,813 +2% |
| 2006 | -- | $242,955 |
| 2005 | -- | $242,955 +4% |
| 2004 | -- | $233,522 +28.4% |
| 2003 | -- | $181,907 +2% |
| 2002 | -- | $178,341 +4% |
| 2000 | -- | $171,418 |
Find assessor info on the county website
Monthly payment
Est. payment
Payment breakdown
Explore the cost of this home by adjusting the details. Changes won't be saved.Climate risks
Neighborhood: Los Altos
Nearby schools
Schools provided by the listing agent
- Elementary: Bixby
- Middle: Stanford
- High: Woodrow Wilson
Source: CRMLS. This data may not be complete. We recommend contacting the local school district to confirm school assignments for this home.
- $730,0002 bd1 ba846 sqft5409 E Daggett St, Long Beach, CA 90815Off Market
- $983,1003 bd2 ba1.3k sqft5402 E Abbeyfield St, Long Beach, CA 90815Off Market
- $1,212,0003 bd2 ba1.4k sqft5371 E Daggett St, Long Beach, CA 90815Off Market
- $1,115,7003 bd2 ba1.3k sqft5415 E Daggett St, Long Beach, CA 90815Off Market

Similar homes
- $999,9993 bd2 ba1.4k sqft2433 Monogram Ave, Long Beach, CA 90815For Sale
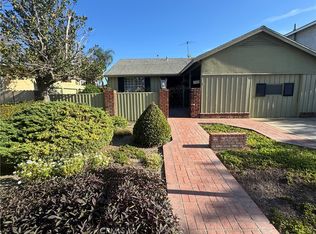 MLS ID #DW26164052, Tyler Wirth, Century 21 Realty Masters. CRMLS
 - $1,099,0003 bd2 ba2k sqft2730 Marber Ave, Long Beach, CA 90815For Sale
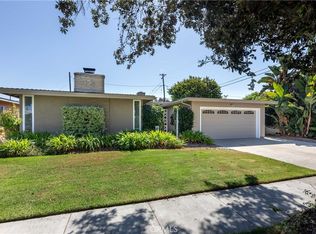 MLS ID #PW26186185, Elizabeth Romero, Keller Williams Pacific Estate. CRMLS
 - $1,159,0003 bd3 ba2k sqft2425 Heather Ave, Long Beach, CA 90815For Sale
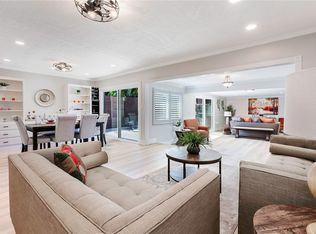 MLS ID #PW26197459, Steven Nottingham, Keller Williams Pacific Estate. CRMLS
 - $1,100,0003 bd2 ba1.2k sqft2380 Argonne Ave, Long Beach, CA 90815For Sale
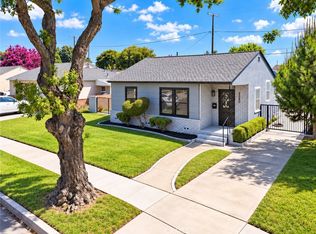 MLS ID #PW26194681, Zina Pepaj, Circle Real Estate. CRMLS
Local buyer's agents are ready to help
