Back on the market!! Recently appraised at $300,000. Welcome to a beautifully maintained 3-bedroom, 2-bath home located in the growing city of Brooksville, Florida. With 1,596 square feet of thoughtfully designed living space on a 0.14-acre lot, this property offers a comfortable and functional layout suitable for a wide variety of lifestyles. Durable vinyl flooring flows through the main living areas, while plush carpet adds comfort to the bedrooms. The open-concept design creates a seamless connection between the living, dining, and kitchen spaces. The kitchen offers ample counter space for meal preparation and everyday functionality, and smart outlets throughout the home add modern convenience. The private backyard is fully fenced and features a covered patio—ideal for relaxing outdoors or entertaining. Located in a newer neighborhood with convenient access to I-75, the home is close to a variety of local amenities including walking trails, a dog park, dining options, gas stations, and retail centers. Brooksville is a growing area in Hernando County with a blend of small-town charm and development potential. It offers proximity to natural preserves and parks, while still maintaining accessibility to larger metro areas such as Tampa and Orlando. This home combines modern features, a convenient location, and move-in-ready condition—making it a great option for anyone seeking comfort and value in Florida’s dynamic housing market. Schedule your showing today and explore the possibilities at 5403 Fez Ct.
Sold for $265,000
$265,000
5403 FEZ COURT, BROOKSVILLE, FL 34602
3beds
1,596sqft
Single Family Residence
Built in 2022
6,379 Square Feet Lot
$262,900 Zestimate®
$166/sqft
$2,100 Estimated rent
Home value
$262,900
$237,000 - $292,000
$2,100/mo
Zestimate® history
Owner options
List your home for rent
$2,100/mo
Rent Zestimate®
Find your next renter with Zillow Rental Manager. Plus, with online applications, you can quickly screen prospective tenants – for free.
$2,100/mo
Rent Zestimate®
Refinance and save
$1,819/mo
Est. payment
Refinancing to a lower rate could help reduce your monthly payments and save thousands over the life of the loan.
$1,819/mo
Est. payment
Explore your selling options
Work with a Zillow partner agent
Leverage their expertise and Zillow's premium Showcase listings to get your home seen by more buyers.
Get startedList with your own agent
Get your home in front of millions of buyers by listing it on Zillow.
Learn how to do itSell it yourself
Take full control of how buyers see your home on Zillow by listing For Sale by Owner (FSBO).
List your homeWhat's special
Private backyardPlush carpetOpen-concept designSmart outletsDurable vinyl flooringThoughtfully designed living spaceAmple counter space
Zillow last checked:
Listing updated:
Listed by:
Christopher Felton, LLC 813-838-0999,
ENGEL & VOLKERS TAMPA DOWNTOWN 813-863-1986
Bought with:
Ryan Snyder, 3593467
REALTY ONE GROUP MVP
Source: Stellar MLS,MLS#: TB8340610 Originating MLS: Suncoast Tampa
Originating MLS: Suncoast Tampa
Facts & features
Interior
Bedrooms & bathrooms
- Bedrooms: 3
- Bathrooms: 2
- Full bathrooms: 2
Primary bedroom
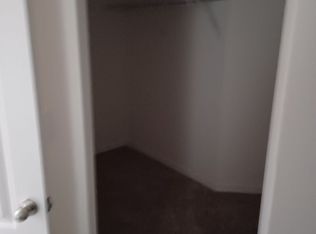
- Features: Ceiling Fan(s), Walk-In Closet(s)
- Level: First
- Area: 182 Square Feet
- Dimensions: 13x14
Bedroom 2
- Features: Built-in Closet
- Level: First
- Area: 121 Square Feet
- Dimensions: 11x11
Bedroom 3
- Features: Built-in Closet
- Level: First
- Area: 88 Square Feet
- Dimensions: 8x11
Primary bathroom
- Level: First
- Area: 66 Square Feet
- Dimensions: 6x11
Dining room
- Features: No Closet
- Level: First
- Area: 130 Square Feet
- Dimensions: 13x10
Kitchen
- Features: Pantry, No Closet
- Level: First
- Area: 130 Square Feet
- Dimensions: 10x13
Living room
- Level: First
- Area: 252 Square Feet
- Dimensions: 14x18
Heating
- Electric
Cooling
- Central Air
Appliances
- Included: Dishwasher, Disposal, Electric Water Heater, Microwave, Range, Refrigerator
- Laundry: Electric Dryer Hookup, Inside, Laundry Room, Washer Hookup
Features
- Ceiling Fan(s), Primary Bedroom Main Floor, Solid Surface Counters, Thermostat, Walk-In Closet(s)
- Flooring: Carpet, Vinyl
- Doors: Sliding Doors
- Has fireplace: No
Interior area
- Total structure area: 2,141
- Total interior livable area: 1,596 sqft
Property
Parking
- Total spaces: 2
- Parking features: Garage - Attached
- Attached garage spaces: 2
- Details: Garage Dimensions: 20x19
Features
- Levels: One
- Stories: 1
- Patio & porch: Rear Porch
- Exterior features: Irrigation System
Lot
- Size: 6,379 Square Feet
- Features: Cleared, In County, Landscaped
Details
- Parcel number: R0612321665000000420
- Zoning: R1
- Special conditions: None
Construction
Type & style
- Home type: SingleFamily
- Property subtype: Single Family Residence
Materials
- Block, Concrete, Stucco
- Foundation: Slab
- Roof: Shingle
Condition
- New construction: No
- Year built: 2022
Details
- Builder model: Highlands
- Builder name: LGI Homes
Utilities & green energy
- Sewer: Public Sewer
- Water: Public
- Utilities for property: BB/HS Internet Available, Cable Connected, Electricity Connected, Phone Available, Public, Sewer Connected, Street Lights, Underground Utilities, Water Connected
Community & HOA
Community
- Features: Community Mailbox, Dog Park, No Truck/RV/Motorcycle Parking, Park, Sidewalks
- Pet fee: $0 monthly
- Subdivision: TRILBY XING PH 1
HOA
- Has HOA: Yes
- Amenities included: Park, Trail(s)
- HOA fee: $67 monthly
- HOA name: Ciranet
- HOA phone: 866-473-2573
Location
- Region: Brooksville
Financial & listing details
- Price per square foot: $166/sqft
- Tax assessed value: $237,084
- Annual tax amount: $3,985
- Date on market: 1/20/2025
- Cumulative days on market: 190 days
- Listing terms: Cash,Conventional,FHA,USDA Loan,VA Loan
- Ownership: Fee Simple
- Total actual rent: 0
- Electric utility on property: Yes
- Road surface type: Paved
Price history
| Date | Event | Price |
|---|---|---|
| 2/12/2026 | Sold | $265,000$166/sqft |
Source:  Stellar MLS #TB8340610 Report a problem Stellar MLS #TB8340610 Report a problem | ||
| 9/4/2025 | Pending sale | $265,000$166/sqft |
Source: Stellar MLS #TB8340610 Report a problem | ||
| 8/3/2025 | Price change | $265,000-1.9%$166/sqft |
Source: Stellar MLS #TB8340610 Report a problem | ||
| 6/27/2025 | Price change | $270,000-5.3%$169/sqft |
Source: Stellar MLS #TB8340610 Report a problem | ||
| 6/6/2025 | Listed for sale | $285,000$179/sqft |
Source: Stellar MLS #TB8340610 Report a problem | ||
| 5/5/2025 | Pending sale | $285,000$179/sqft |
Source: Stellar MLS #TB8340610 Report a problem | ||
| 4/22/2025 | Price change | $285,000-4.7%$179/sqft |
Source: Stellar MLS #TB8340610 Report a problem | ||
| 4/5/2025 | Price change | $299,000-2%$187/sqft |
Source: Stellar MLS #TB8340610 Report a problem | ||
| 2/27/2025 | Price change | $305,000-1%$191/sqft |
Source: Stellar MLS #TB8340610 Report a problem | ||
| 2/16/2025 | Price change | $308,000-1.6%$193/sqft |
Source: Stellar MLS #TB8340610 Report a problem | ||
| 2/6/2025 | Price change | $313,000-1.6%$196/sqft |
Source: Stellar MLS #TB8340610 Report a problem | ||
| 1/28/2025 | Price change | $318,000-0.6%$199/sqft |
Source: Stellar MLS #TB8340610 Report a problem | ||
| 1/20/2025 | Listed for sale | $320,000+29.6%$201/sqft |
Source: Stellar MLS #TB8340610 Report a problem | ||
| 3/1/2022 | Sold | $246,900$155/sqft |
Source: Public Record Report a problem | ||
Public tax history
| Year | Property taxes | Tax assessment |
|---|---|---|
| 2025 | $3,845 -3.5% | $237,084 |
| 2024 | $3,985 -0.8% | $237,084 |
| 2023 | $4,016 +705.3% | $237,084 +4020.3% |
| 2022 | $499 +163.6% | $5,754 +10% |
| 2021 | $189 +2.7% | $5,231 +1.2% |
| 2020 | $184 | $5,167 |
Find assessor info on the county website
Neighborhood: 34602
Nearby homes
- $315,0003 bd2 ba1.6k sqft5409 Fez Ct, Brooksville, FL 34602Sold

- $343,8005 bd4 ba2.2k sqft5399 Fez Ct, Brooksville, FL 34602Off Market
- $308,1003 bd3 ba1.8k sqft5393 Fez Ct, Brooksville, FL 34602Off Market
- $342,6005 bd4 ba2.2k sqft5415 Fez Ct, Brooksville, FL 34602Off Market
- $279,8003 bd2 ba1.5k sqft29234 Fedora Cir, Brooksville, FL 34602Off Market
- $300,1003 bd3 ba1.7k sqft29228 Fedora Cir, Brooksville, FL 34602Off Market
- $262,7003 bd2 ba1.4k sqft5387 Fez Ct, Brooksville, FL 34602Off Market
- $333,400-- bd1 ba450 sqft29238 Fedora Cir, Brooksville, FL 34602Off Market
Nearby schools
GreatSchools rating
- 4/10Eastside Elementary SchoolGrades: PK-5Distance: 3 mi
- 2/10Hernando High SchoolGrades: PK,6-12Distance: 9 mi
- 5/10D. S. Parrott Middle SchoolGrades: 6-8Distance: 11.6 mi
Schools provided by the listing agent
- Elementary: Eastside Elementary School
- Middle: D.S. Parrot Middle
- High: Hernando High
Source: Stellar MLS. This data may not be complete. We recommend contacting the local school district to confirm school assignments for this home.
Get a cash offer in 3 minutes
Find out how much your home could sell for in as little as 3 minutes with a no-obligation cash offer.
Estimated market value
$262,900
Get a cash offer in 3 minutes
Find out how much your home could sell for in as little as 3 minutes with a no-obligation cash offer.
Estimated market value
$262,900
- Florida
- Hernando County
- Brooksville
- 34602
- 5403 FEZ COURT
Nearby cities
Nearby neighborhoods
Nearby zip codes
Other Brooksville Topics
